
Estimated reading time: 9 minutes
Last updated on June 23rd, 2026 at 07:28 am
Get the quantities wrong on a construction project and one of two things happens: you bid too high and lose the job to a competitor who counted more carefully, or you bid too low and spend the next several months absorbing costs you didn’t account for. Either way, the project suffers — and the root cause is usually the same. Someone didn’t get the material take-off right.
A construction material take-off (also called a quantity take-off, or MTO) is the process of reviewing a project’s drawings and specifications to identify precisely what materials are needed and exactly how much of each. Cubic yards of concrete. Linear feet of framing timber. Number of window units. Sheet count for drywall. Before any cost is assigned to anything, someone has to produce that list — and that’s the take-off.
It’s the foundation of every construction estimate. And it’s the step most often misunderstood by people outside the estimating process.
Take-Off vs Estimate: They’re Not the Same Thing
This is the most common source of confusion, so it’s worth being direct about it.
A material take-off answers: what do we need, and how much? It’s purely about quantities. A completed take-off might tell you that the project requires 450 cubic yards of concrete, 2,200 linear feet of framing lumber, and 84 windows of a specified type. No costs. No labour. Just materials and amounts.
A construction estimate answers: what will it cost? The estimator takes those quantities and applies pricing — current material costs, waste allowances, subcontractor rates, labour hours, equipment hire, overhead, and margin. That’s where the financial picture comes from.
People often use these terms interchangeably, but they describe two distinct stages of the pre-construction process. The take-off feeds the estimate. Without an accurate take-off, the estimate is built on guesswork.
How a Construction Material Take-Off Actually Works
The process follows a structured sequence, and the order matters — skipping steps or starting before you have complete documents is one of the most reliable ways to end up with an inaccurate result.
Step 1: Gather all project documents

Before measuring anything, an experienced estimator collects the full set of architectural drawings, structural plans, and specification sheets. This sounds obvious, but it’s where many take-offs go wrong early. If you start measuring from a set of drawings that later gets revised — even a small change to wall thickness or floor plan — you may have to redo significant sections of the work. The rule is: don’t start until you have the complete, current document package.
Step 2: Measure and count from the drawings

This is the core of the take-off. The estimator works through the drawings systematically — floor by floor, trade by trade — calculating areas, lengths, volumes, and unit counts. Concrete is measured in cubic yards. Steel in linear feet or tonnes. Timber framing in linear feet. Glazing in square metres and unit counts. Electrical outlets and lighting points in individual units.
The skill here is being methodical. Miss a room, skip a floor, or misread a scale on an architectural drawing, and the error compounds through everything downstream.
Step 3: Compile the bill of materials
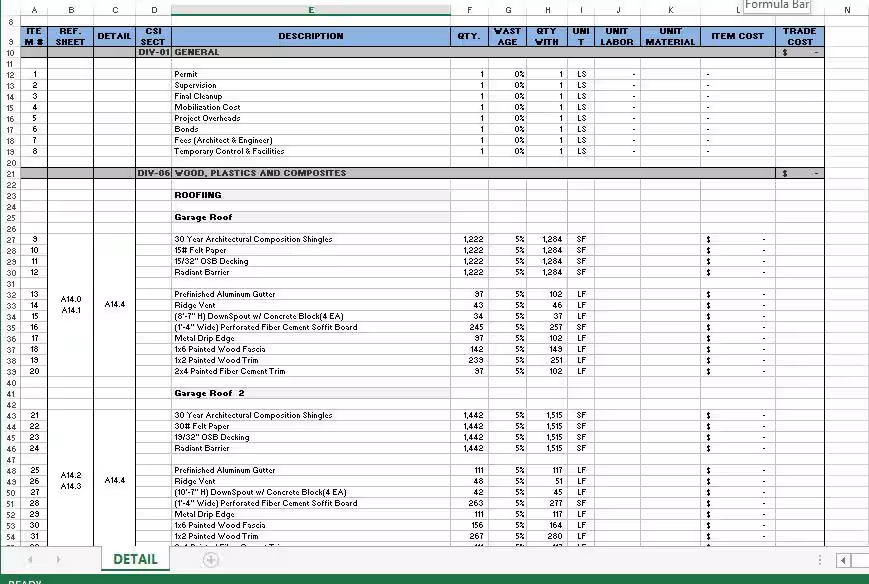
The measurements are organised into a structured bill of materials (BOM) — a detailed list specifying not just quantities but material grades, dimensions, and specifications. It’s not enough to note that the project needs 800 square metres of flooring; the BOM needs to specify the product type, finish, and installation method, because those details affect procurement, cost, and scheduling.
The completed BOM is what gets handed to the procurement team, the estimator, and ultimately the project manager. It becomes the purchasing list that drives the entire supply chain.
What Actually Happens When a Take-Off Is Wrong
The consequences aren’t abstract, and it’s worth spelling them out because this is where the real stakes of the work become clear.
Over-estimation means the bid comes in above competitors. On a tender process, even a 5% inflation in material quantities can push the price high enough to lose the contract to someone who counted more carefully. The project never starts, and the estimating cost is wasted.
Under-estimation is worse in a different way. The project starts, materials run short, and the contractor has two options: absorb the additional cost out of margin, or go back to the client for a variation order — which damages trust and often leads to disputes. On a large commercial project, a material shortfall can also halt work while emergency supplies are sourced, with knock-on delays that trigger penalty clauses.
Neither outcome is good. The take-off is the foundation. If the foundation is wrong, everything built on it is compromised.
Digital vs Manual: How the Industry Works Now
Traditionally, estimators did take-offs manually — a printed set of drawings, a scale ruler, and a tally sheet. It worked, and experienced estimators could move through a set of drawings quickly. But manual take-offs are slow, prone to transcription errors, and difficult to update when drawings change mid-project.
The industry has shifted substantially to digital take-off software. Tools like PlanSwift, Bluebeam Revu, and On-Screen Takeoff allow estimators to work with digital drawing files — clicking to measure areas, tracing lengths, and counting units directly on screen, with the software calculating quantities automatically. Changes to drawings can be incorporated quickly. Measurements are auditable. The output feeds directly into estimating spreadsheets or project management platforms.
That said, digital tools don’t replace professional judgement. The software measures what it’s told to measure. An estimator still needs to understand construction sequences, identify what’s in scope and what isn’t, and catch discrepancies between architectural and structural drawings. The tool speeds up the process and reduces arithmetic errors — it doesn’t do the thinking.
If you’re exploring the broader scope of a construction project from a homeowner or developer perspective, our home construction guide covers the full process from planning through build completion.
Waste Factors: Why Raw Quantities Are Never the Final Number
Almost no experienced estimator orders exactly what the take-off measures. They add a waste factor — a percentage buffer on top of the raw quantity — and the right percentage depends entirely on the material.
Concrete pours have inherent variability. Timber framing requires cuts that produce offcuts. Tile installation loses material to cutting around edges and obstacles. A standard waste allowance for ceramic or porcelain tile might be 10–15% above the measured area; for framing timber it might be 5–10%; for concrete it varies based on form complexity and pour method.
Getting waste factors right requires experience with how each material behaves in practice. Too little, and you’re ordering emergency supplies mid-project. Too much, and you’re paying to dispose of unused stock. It’s one of the areas where an experienced estimator earns their keep most visibly — and it’s almost entirely absent from most articles on this topic.
Material efficiency also connects to broader sustainability considerations in construction. If you’re thinking about that angle, our eco-friendly remodelling guide covers how material choices affect both environmental impact and long-term costs.
MEP Take-Offs: A Brief Note
Structural take-offs — concrete, steel, timber, glazing — follow the logic described above. MEP take-offs (mechanical, electrical, and plumbing) are significantly more complex and are usually handled by specialist subcontractor estimators.
An electrical take-off, for example, requires counting not just outlets and light fittings but cable runs, conduit lengths, panel board specifications, and switchgear — all cross-referenced against both architectural and electrical engineering drawings simultaneously. Plumbing take-offs require calculating pipe lengths, fitting counts, fixture specifications, and drainage falls. Mechanical take-offs for HVAC systems add ductwork quantities, plant equipment, and insulation requirements.
These are specialist disciplines. On most commercial projects, MEP take-offs are produced by the relevant subcontractors rather than the main contractor’s estimating team — though the main contractor needs to understand what’s been counted to assess the overall bid.
For anyone planning a renovation who wants to understand how all these planning stages connect to the final build, our home renovation checklist is a practical reference for the sequencing of decisions.
FAQs
What is a construction material take-off?
A construction material take-off is the process of reviewing project drawings and specifications to identify exactly what materials are needed for a build and in what quantities. It produces a detailed bill of materials that feeds into the cost estimate and procurement process.
What’s the difference between a material take-off and a construction estimate?
A take-off identifies quantities — cubic yards of concrete, linear feet of timber, number of windows. An estimate takes those quantities and applies pricing, labour, equipment, and overhead costs to produce the total project cost. The take-off comes first; the estimate builds on it.
Who performs a construction material take-off?
Typically a construction estimator, quantity surveyor, or specialist subcontractor estimator. On large commercial projects, take-offs for different trades are often split between the main contractor’s team and specialist MEP subcontractors.
What software is used for digital take-offs?
Common tools include PlanSwift, Bluebeam Revu, On-Screen Takeoff, and Procore’s estimating module. These allow estimators to measure directly from digital drawing files, reducing manual calculation errors and making updates faster when drawings change.
What is a waste factor in a construction take-off?
A waste factor is a percentage added on top of the raw measured quantity to account for material lost during cutting, installation, breakage, or pour variability. The percentage varies by material — tile installations typically use a 10–15% waste allowance, while framing timber might use 5–10%. Experienced estimators know the appropriate factors for each material type.
What happens if a material take-off is inaccurate?
Over-estimation can make a bid uncompetitive, losing the contract. Under-estimation means the contractor either absorbs the additional material cost out of margin or pursues a variation order from the client — both outcomes that affect profitability and project relationships. Accuracy in the take-off is the single most important factor in bid reliability.