Estimated reading time: 12 minutes
Standing in a showroom, every vanity looks great. The lighting’s flattering, the staging is perfect, and honestly? They all kind of blur together after the third one. It’s only later, measuring your bathroom wall for the third time, that the real questions show up: will it fit, will it survive your kids splashing water everywhere, and will you still like it in five years?
That’s the gap most vanity guides miss. They’ll hand you a list of styles and call it a day. But picking a vanity isn’t really about style first—it’s about matching a type of vanity to your actual bathroom, your budget, and how your household actually uses the space. Style comes after that.
So let’s get into it.
Quick Answer: The Main Types at a Glance
If you’re short on time, here’s the breakdown. Bathroom vanities come in a handful of structural types, and each one solves a different problem: freestanding (most storage, easiest install), floating/wall-mounted (modern look, needs proper wall reinforcement), pedestal (zero storage, great for tiny powder rooms), vessel sink (statement piece, needs a shorter cabinet), undermount (seamless, easy to clean), corner (fits awkward layouts), plus variations like single vs. double sink configurations and furniture-style pieces.
| Type | Best For | Storage | Install Difficulty |
| Freestanding | Primary baths, traditional homes | Excellent | DIY-friendly |
| Floating | Small/modern bathrooms | Moderate | Professional recommended |
| Pedestal | Powder rooms, half-baths | None | Moderate |
| Vessel sink | Statement/spa-style baths | Good | DIY (with planning) |
| Undermount | Modern, low-maintenance | Good | Professional recommended |
| Corner | Tiny or oddly shaped rooms | Limited | Moderate |
| Double sink | Shared/master baths | Excellent | Varies |
Now let’s go through each one properly, because the table only tells half the story.
Freestanding Vanities

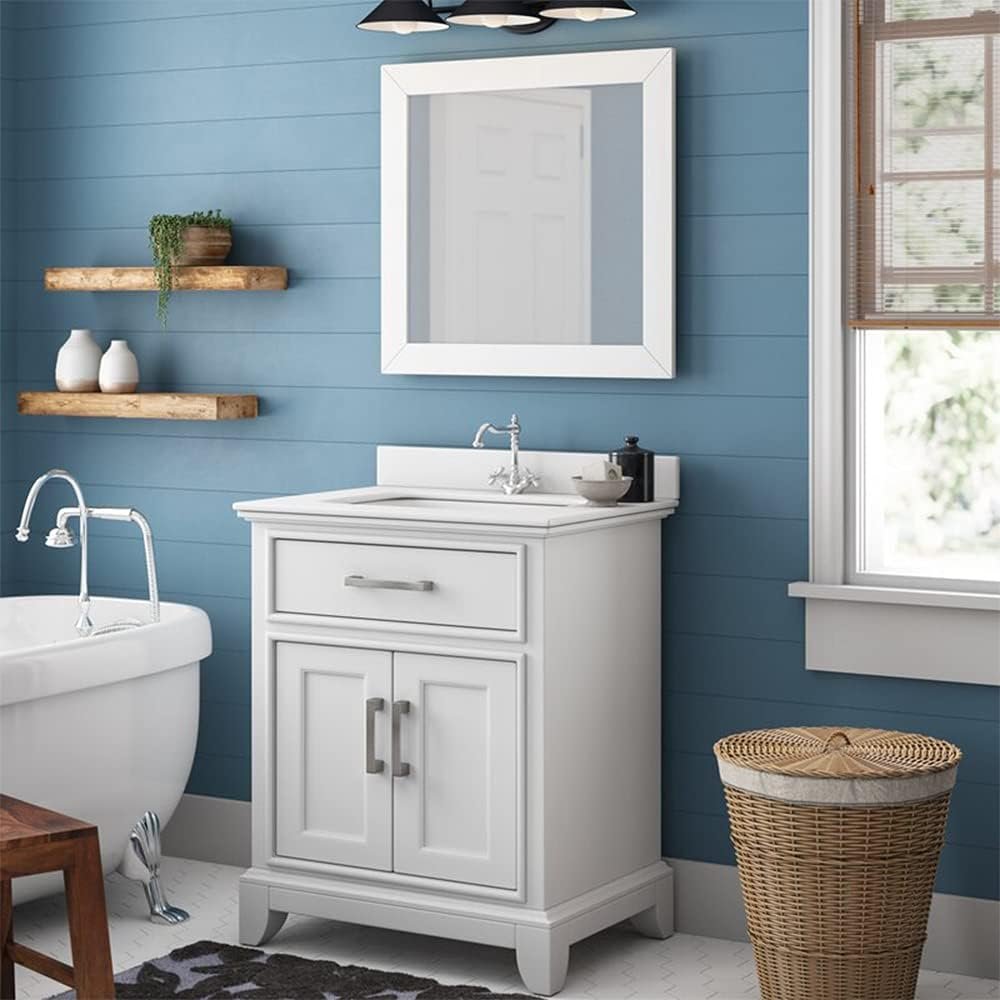
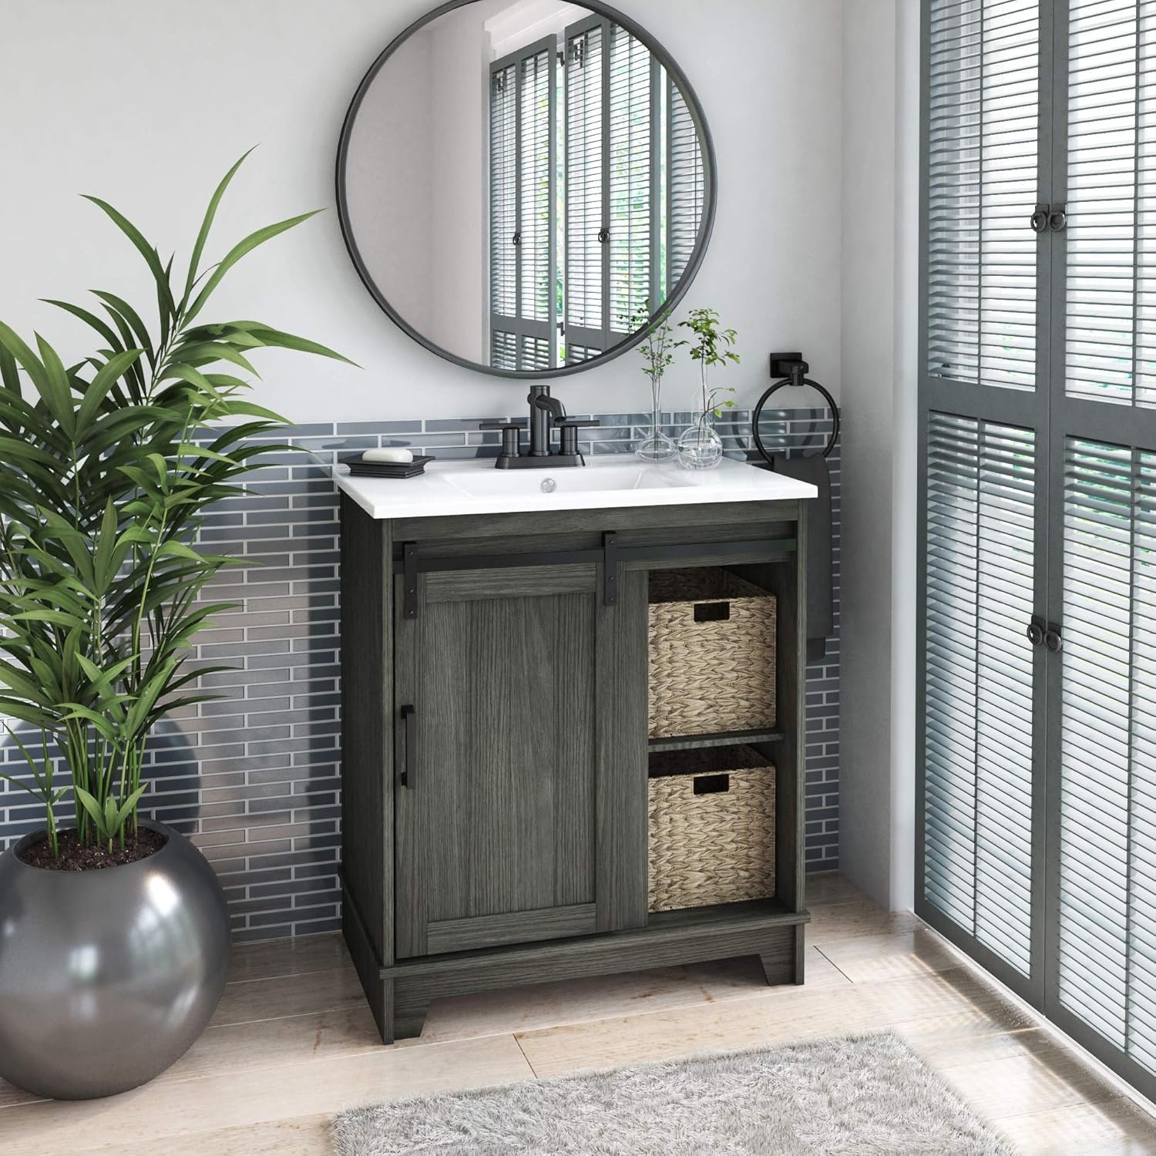
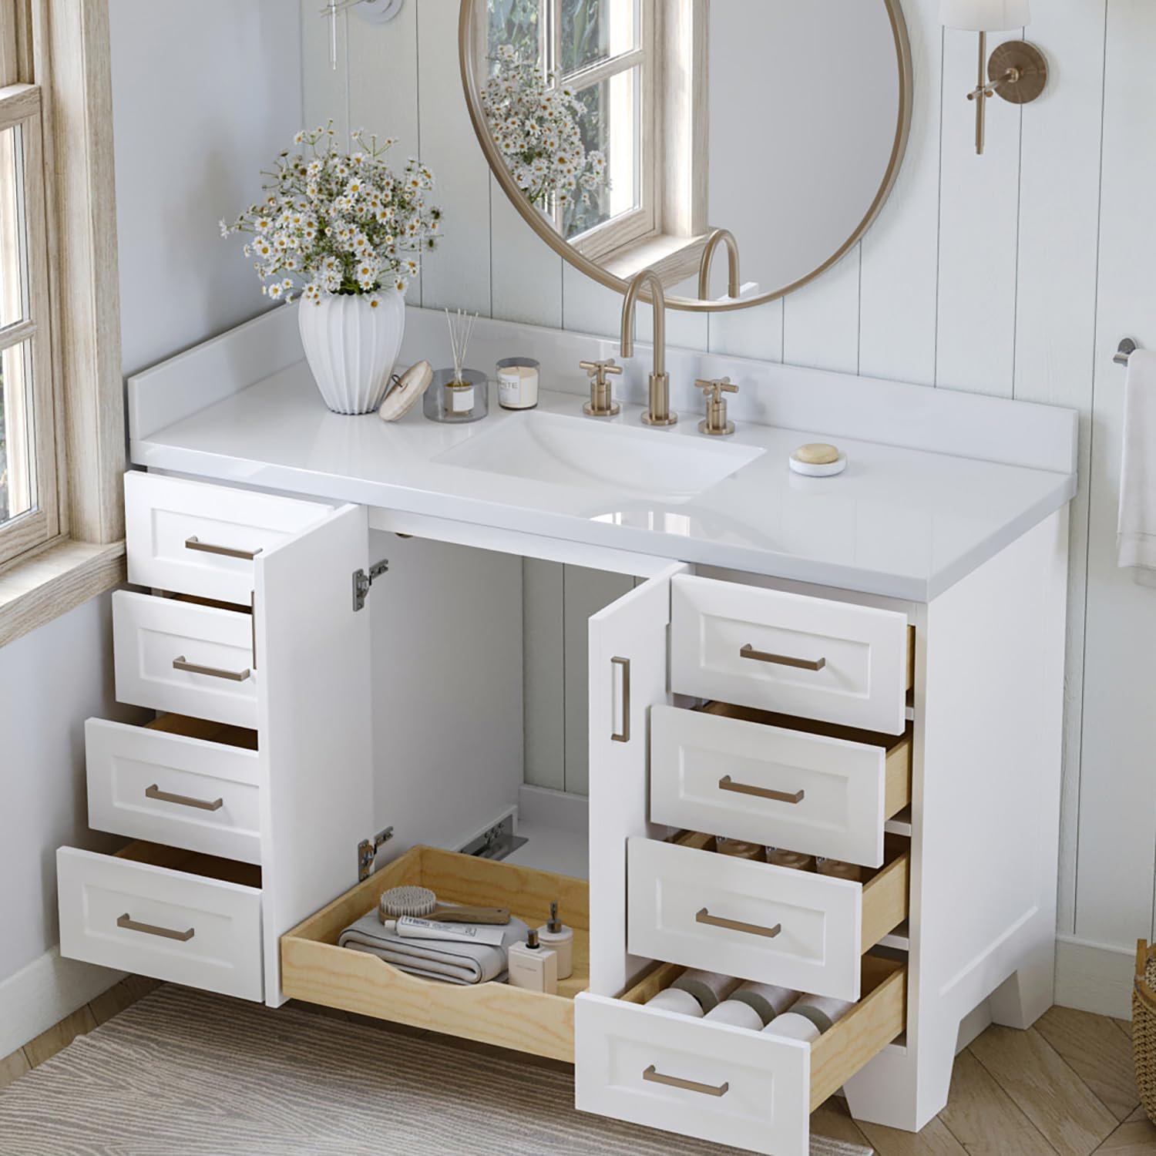
This is the classic floor cabinet—the one most people picture when they think “bathroom vanity.” It sits on the floor, has legs or a toe-kick base, and comes in widths from about 24″ to 72″.
What’s interesting for 2026 is that freestanding vanities have shifted away from the boxy builder-grade look toward something that feels more like actual furniture—turned legs, heirloom-style profiles, pieces that look like they belong in a dining room rather than a bathroom showroom.
Best for: Primary bathrooms, traditional or transitional homes, anyone doing a DIY swap.
Watch out for: Depth. Standard depth runs 20-24″, but if you’re working with a narrow bathroom, look for 16-18″ options—otherwise that vanity is going to eat into your walking space and you’ll be bumping your knees on it every morning.
Installation-wise, this is the easiest type to handle yourself if you’re replacing an existing vanity in roughly the same footprint. You’re securing it to the wall and hooking up plumbing that’s already there—not exactly rocket science, but not nothing either.
Floating (Wall-Mounted) Vanities

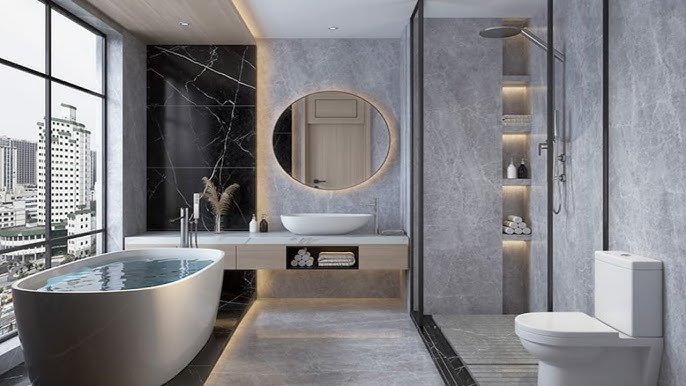
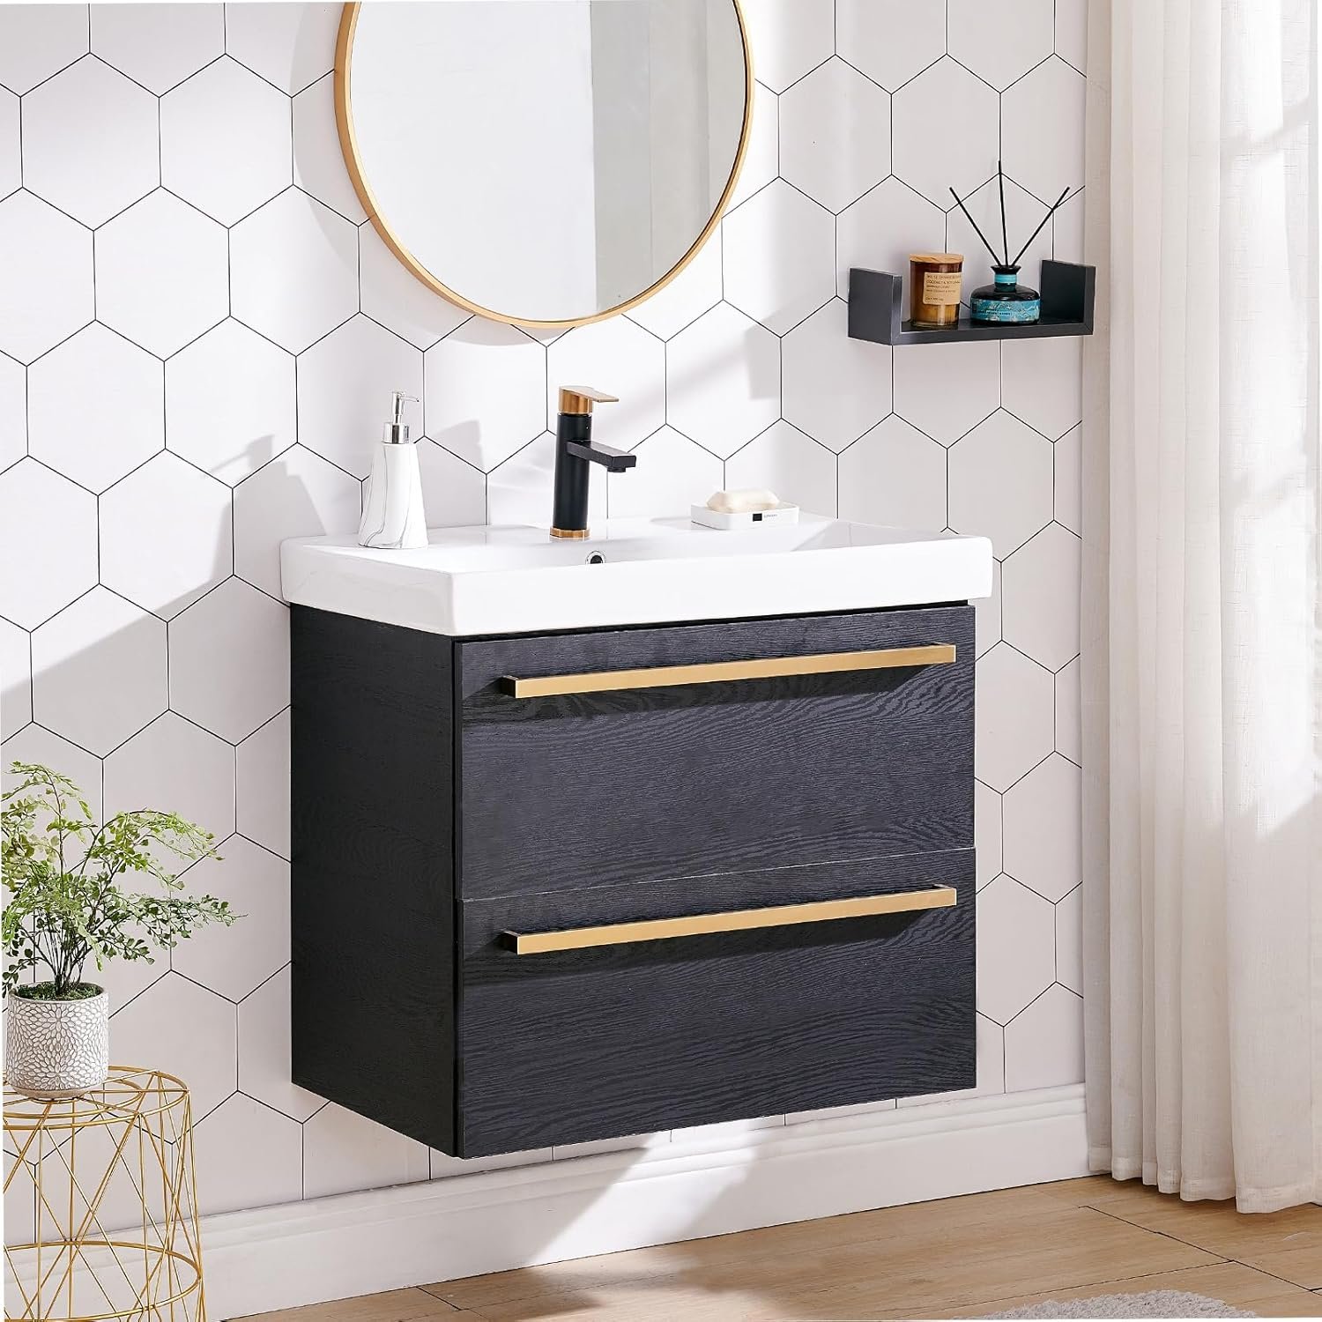
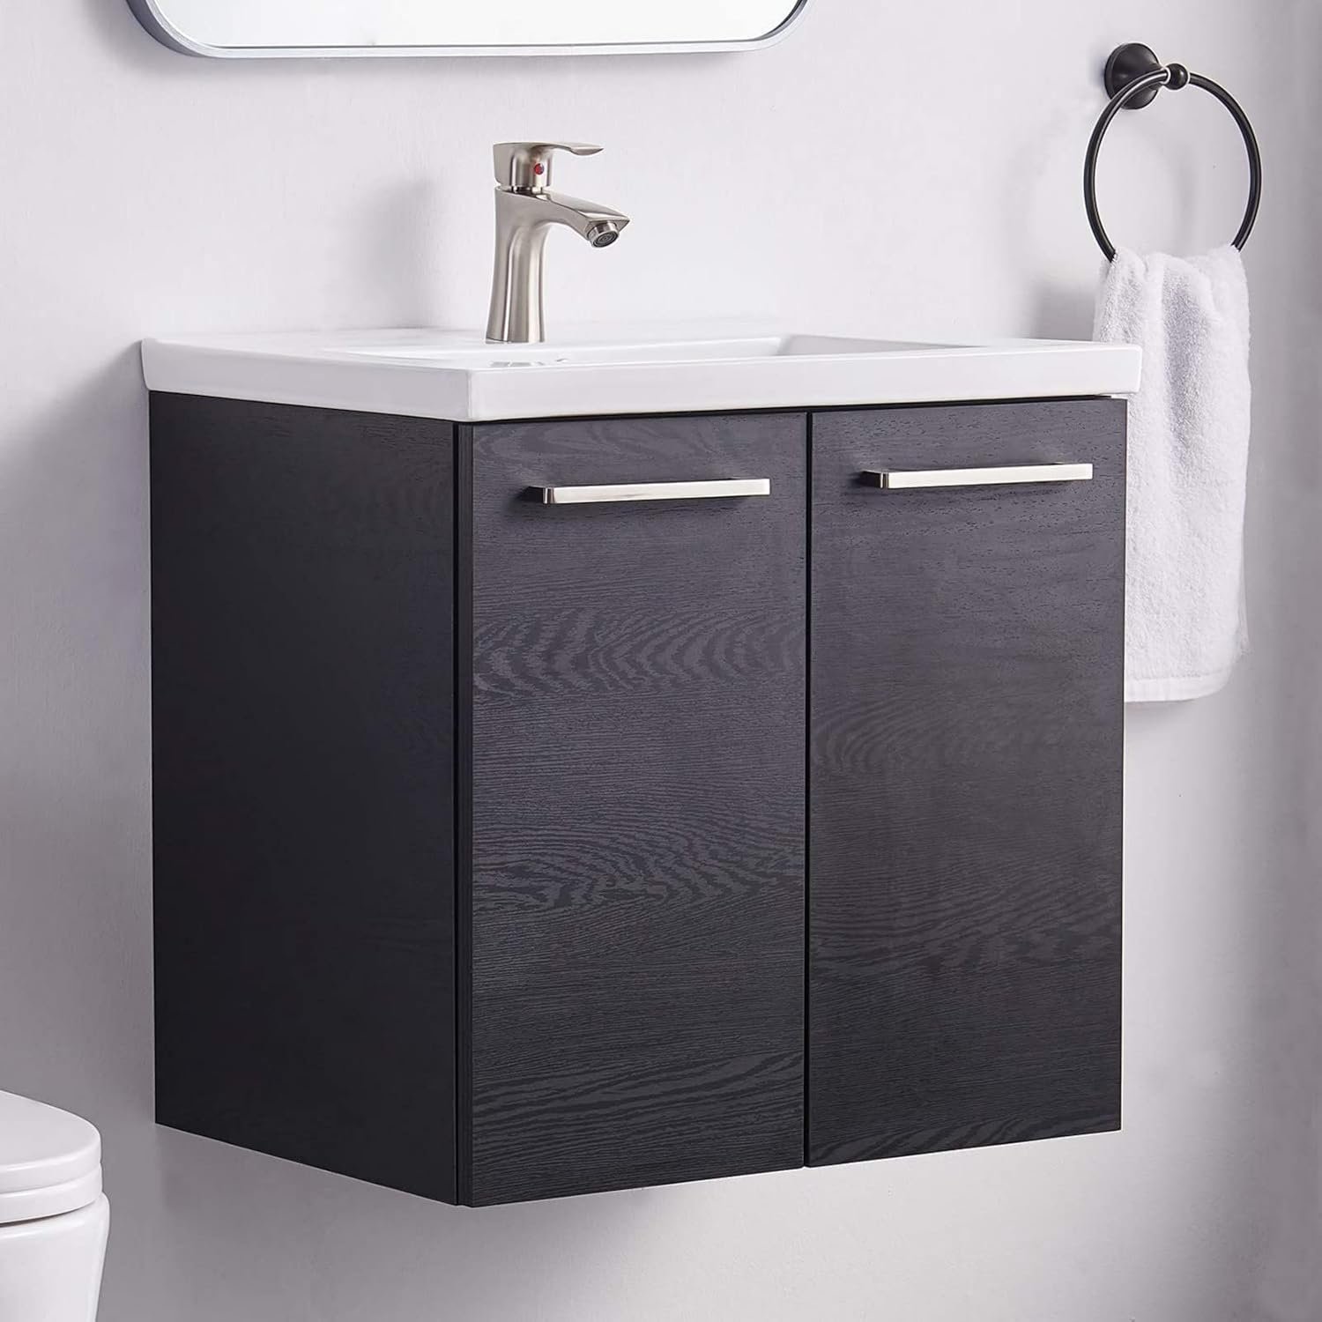
If you’ve scrolled through bathroom renovation photos lately, you’ve seen these everywhere. No legs, no floor contact—just a cabinet that appears to hover, usually with a gap underneath that makes the floor look bigger and makes cleaning underneath it stupidly easy.
Here’s the direct answer: a properly installed floating vanity can hold up to around 220 lbs, but that number only means anything if it’s anchored into wall studs with the right blocking—typically 2×6 or 2×8 lumber behind the drywall.
And that’s the catch. The floating vanities that end up wobbling, sagging, or getting returned are almost always the ones installed without that reinforcement. If your contractor is just screwing into drywall anchors, walk away from that plan. This isn’t a “good enough” situation—it’s a “this will fail in six months” situation.
Best for: Small or modern bathrooms, anyone who wants that visual “more floor space” effect.
Watch out for: This is not a beginner DIY project. Unless you’re comfortable opening up a wall to add blocking, hire someone for this one. Mounting height is flexible (typically 32-36″ from the floor), which is actually a nice perk if you’ve got a tall household and want the counter a bit higher.
A lot of these also come with LED strip lighting tucked underneath, which honestly does look pretty great at night—just don’t let the lighting decision distract you from the structural one.
Pedestal Sinks

The minimalist option. A basin sitting on top of a slim column, typically 18-27″ wide, with zero storage. None. Not a drawer, not a shelf, nothing.
That sounds like a dealbreaker, but for the right space, it isn’t. Pedestal sinks shine in powder rooms and half-baths—spaces where nobody’s storing toiletries anyway, just washing their hands and moving on. They also work beautifully in historic home renovations where a bulky cabinet would look out of place against original tile or trim.
Best for: Powder rooms, guest half-baths, period-style homes.
Watch out for: If this is your only sink in the bathroom, you’ll need a linen closet or wall shelving nearby—otherwise you’ve got nowhere for soap, towels, or anything else. People sometimes fall in love with the look and forget this part until they’re standing there holding a hand towel with nowhere to put it.
Vessel Sink Vanities
This is the one that gets people excited in showrooms—a decorative bowl sitting on top of the counter rather than recessed into it. Glass, stone, copper, ceramic—vessel sinks are basically functional sculpture, and they currently make up roughly a quarter of the specialty sink market.
Here’s the detail almost nobody mentions until it’s too late: because the bowl itself adds height, the vanity cabinet underneath needs to be about 6-8″ shorter than a standard vanity. Skip this detail and you’ll end up with a sink that sits at an awkward, too-tall height—great for nobody under six feet.
Best for: Spa-style bathrooms, statement powder rooms, anyone who wants the sink to be the design feature.
Watch out for: The faucet. Standard faucets won’t clear a vessel bowl—you need a tall vessel faucet or a wall-mounted one. Factor that into your budget; it’s an easy line item to forget.
Undermount Sink Vanities
The opposite philosophy from vessel sinks—here, the sink mounts beneath the counter, creating one continuous, seamless surface. No lip, no gap, no spot for grime to collect. If you’ve ever wiped down a counter and just swept everything straight into the sink in one motion, that’s an undermount sink doing its job.
This is the most common setup in modern bathroom designs, and for good reason—it’s the easiest to keep clean.
Best for: Modern bathrooms, anyone who’s tired of scrubbing around a sink rim.
Watch out for: Countertop material matters here. Undermount sinks pair well with quartz, granite, and marble, but they’re not compatible with laminate countertops—laminate’s edges can’t handle the moisture exposure at the cutout.
Corner Vanities
Tiny bathrooms and oddly shaped layouts have a specific problem: there’s a dead 90-degree corner that nothing fits into. Corner vanities solve exactly that, with triangular or L-shaped designs typically running 18-30″ per wall.
Best for: Studio apartment bathrooms, basement half-baths, any space where a standard rectangular vanity just won’t work geometrically.
Watch out for: Storage is genuinely limited here—you’re optimizing for fitting into a space at all, not for maximizing drawer space. If storage is a priority, this is a “last resort that works” rather than a “best of both worlds” choice.
Single Sink vs. Double Sink Vanities
This is the decision people second-guess most, and honestly, the answer comes down to math more than preference.
Single sink (24-48″): More counter space per person using the sink, simpler and cheaper plumbing, and more uninterrupted storage since you’re not splitting the cabinet into two zones. Best for guest bathrooms or anyone living alone.
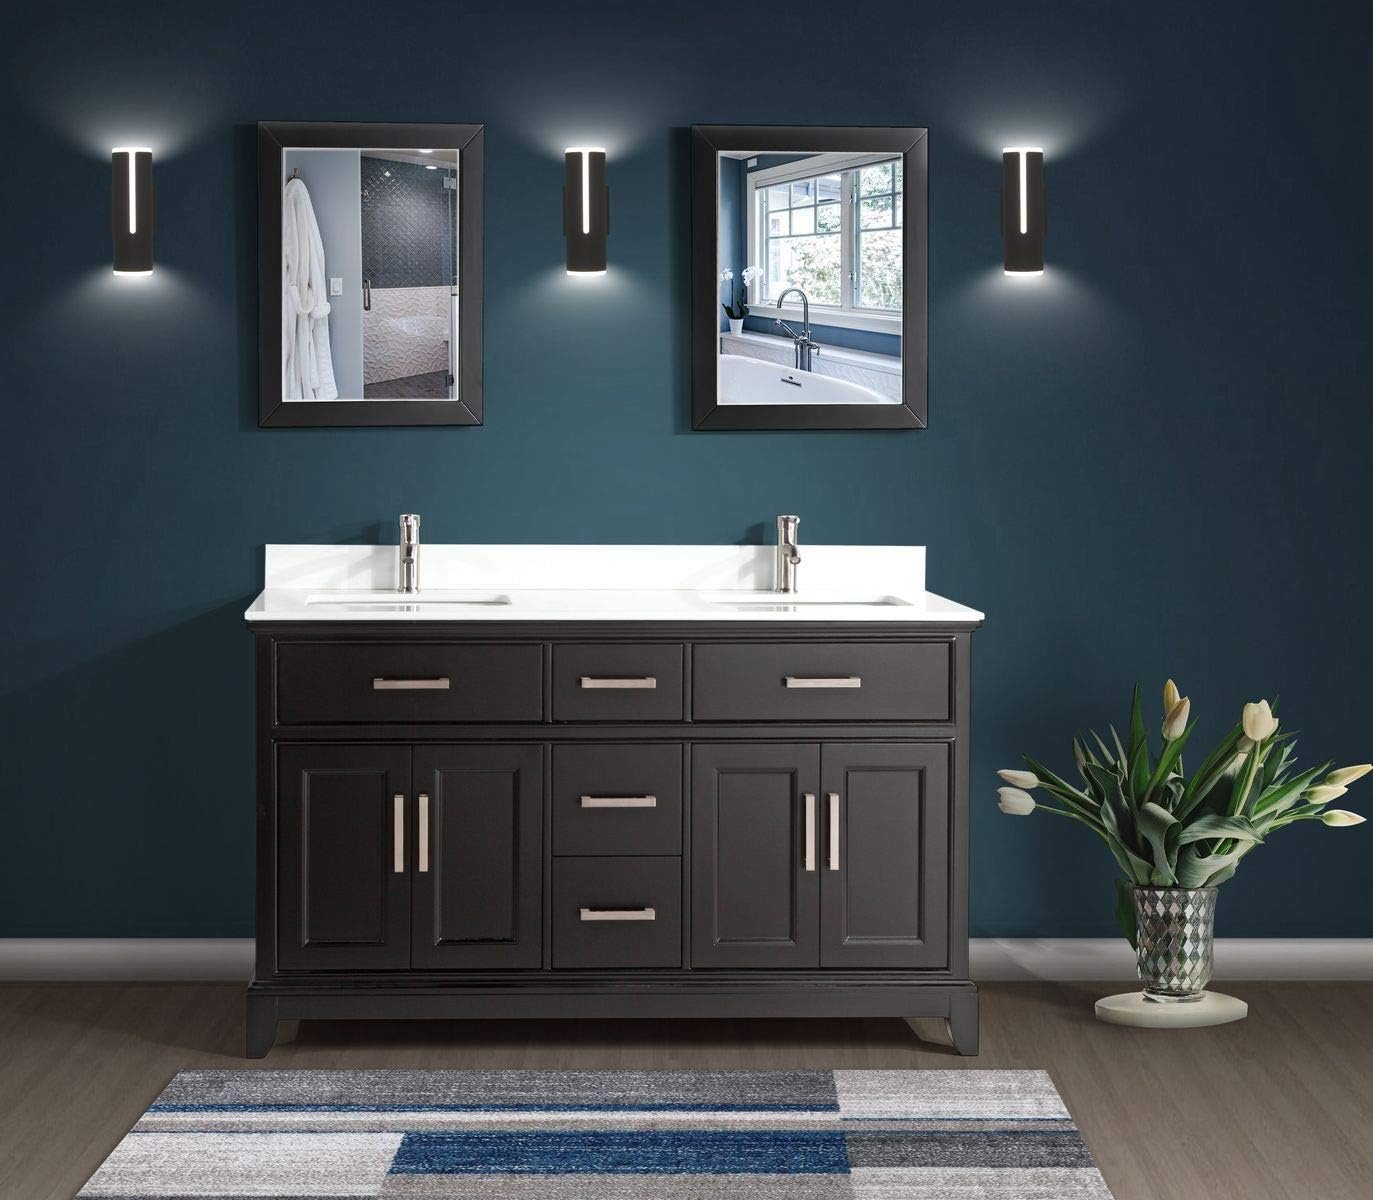
Double sink (60-72″): Two people can get ready at once—which sounds minor until you’re the household that’s actually fought over counter space at 7 AM. Double sinks also tend to boost resale value in master bathrooms, since buyers expect them in that role.
Here’s the direct verdict: if your bathroom is under about 5×8 feet, skip the double sink. You’ll end up with two cramped, awkward zones instead of one comfortable one. Save the double sink for primary bathrooms with the floor space to actually support a 60″ or 72″ footprint.
What’s Trending in 2026 (And What’s Not)
The all-white, sterile bathroom look is fading. What’s replacing it: warm wood tones, navy and sage and terracotta colors, matte finishes instead of high-gloss, and fluted or reeded texture on cabinet fronts and drawers.
Hardware has shifted too—mixed metals and unlacquered brass are in, while matching polished chrome sets throughout a bathroom feel dated now. And on the tech side, hidden outlets and smart mirrors with built-in lighting are becoming standard in mid-to-upper-range vanities, rather than feeling like a luxury add-on.
If you’re choosing between a boxy all-white floating vanity and one with warm wood tones and fluted drawer fronts, the fluted wood option has more staying power—this isn’t a trend that’s fading by next year.
Materials: What Actually Holds Up in a Bathroom
This section matters more than people think, because bathroom humidity is brutal on cheap materials.
For the cabinet box: Plywood is the sweet spot—moisture resistant, stable, and reasonably priced. Solid wood is stronger and refinishable but pricier and can warp over time. MDF is fine for painted door fronts but risky for the actual cabinet structure—it swells irreversibly if water gets in, and in a bathroom, water will get in eventually. Particle board is the cheapest option you’ll find, and also the one to avoid entirely—it crumbles when exposed to moisture, full stop.
For the countertop: Quartz remains the safe, durable default—non-porous, never needs sealing, handles moderate heat fine. Quartzite has become the material people are excited about for 2026, prized for its natural stone look, though it needs annual sealing. Marble is timeless but high-maintenance—it’s porous and needs regular care. Sintered stone is the newer premium option, extremely dense and heat-resistant, though thinner profiles (under 12mm) can chip at unsupported edges.
If you’re trying to save money, the cabinet box is not the place to cut corners—save on style details, not structure.
Sizing & Height Standards (Don’t Skip This)
Comfort height—34-36″ from floor to countertop—has become the standard, and it matches kitchen counter height for a reason: it reduces back strain during everyday use like brushing teeth or washing your face. Traditional height (30-32″) still has its place, particularly in kids’ bathrooms or with vessel sinks where the bowl adds extra height on top.
For front clearance, you’ll want at least 21″ of open floor space in front of the vanity, though 30″ feels noticeably more comfortable if your bathroom layout allows it. And if there’s a toilet nearby, keep at least 15″ from its centerline to the vanity edge—18″ is more comfortable.
These numbers matter more than they sound. A vanity that’s technically the “right size” on paper but violates these clearances will feel cramped every single day, in a way that’s hard to fix after installation.
How Much Should You Budget?
Prefabricated vanities run roughly $100-$2,600 for the unit itself, with installed costs typically landing between $400-$1,700. Custom-built vanities cost more upfront—$500-$3,000 for the unit, $1,000-$4,000+ installed—but give you exact dimensions, which matters if you’re working with an awkward space or want a specific double-sink width.
For double sinks specifically, a 60″ configuration runs about $550-$1,900 unit cost ($700-$2,200 installed), while a 72″ runs $600-$2,200 ($1,100-$2,500 installed).
Worth keeping in mind: bathroom remodels recover roughly 80% of their cost at resale nationally, with some regions—particularly the Pacific states—seeing recovery closer to 91%. A vanity upgrade alone won’t make or break that number, but choosing something too trendy or too personalized (think: a wildly colored vessel sink setup) can work against you if you’re planning to sell within a few years.
If you’re not sure how to measure your space accurately before shopping, our guide to measuring your bathroom for a new vanity walks through it step by step—it’s worth doing before you fall in love with something that won’t fit.
FAQ
What are the different types of bathroom vanities?
The main types are freestanding (floor cabinets), floating/wall-mounted, pedestal sinks, vessel sink vanities, undermount sink vanities, and corner vanities, plus configuration variations like single vs. double sink setups. Each suits different space constraints and design goals.
What is comfort height for a bathroom vanity?
Comfort height is 34-36″ from the floor to the countertop, matching standard kitchen counter height. It reduces back strain for adults during daily use. Traditional 30-32″ height still works for kids’ bathrooms or vessel sink setups.
Is MDF good for bathroom vanities?
MDF works fine for painted door fronts when properly sealed, but it’s risky for the cabinet box itself—it swells irreversibly if water penetrates. Plywood is the better choice for the actual cabinet structure in a humid bathroom environment.
Are floating vanities sturdy enough for daily use?
Yes, when installed correctly. A properly anchored floating vanity—secured to wall studs with 2×6 or 2×8 blocking—can support up to around 220 lbs. Without that reinforcement, though, they’re prone to sagging or failing over time.
Can I install a bathroom vanity myself?
Simple freestanding vanity swaps with the same footprint and no plumbing changes are generally DIY-friendly. Floating vanities need professional installation for proper wall reinforcement. Anything involving plumbing relocation, electrical work, or heavy stone countertops should go to a licensed professional.
How much does a bathroom vanity cost installed?
Prefabricated vanities installed typically run $400-$1,700, while custom-built options run $1,000-$4,000+ installed. Double sink configurations (60-72″) generally fall between $700-$2,500 installed, depending on size and materials.