Estimated reading time: 12 minutes
Your home didn’t actually shrink. But it can sure feel that way.
Maybe someone moved in. Maybe you started working from home and suddenly need a desk where the dining table used to be enough. Maybe the kids have just… accumulated stuff. Whatever triggered it, the result is the same — a house that used to fit your life no longer does, and the idea of moving feels either financially impossible or just genuinely exhausting.
Here’s the thing most articles on this topic miss: you don’t need a bigger home. You need a smarter one. And the gap between those two things is usually smaller than you’d think — and far cheaper than a down payment.
This isn’t a list of 20 vague tips. It’s a practical roadmap, organised by effort and cost, so you can figure out what to tackle first.
Why Your Home Feels Smaller Than It Actually Is
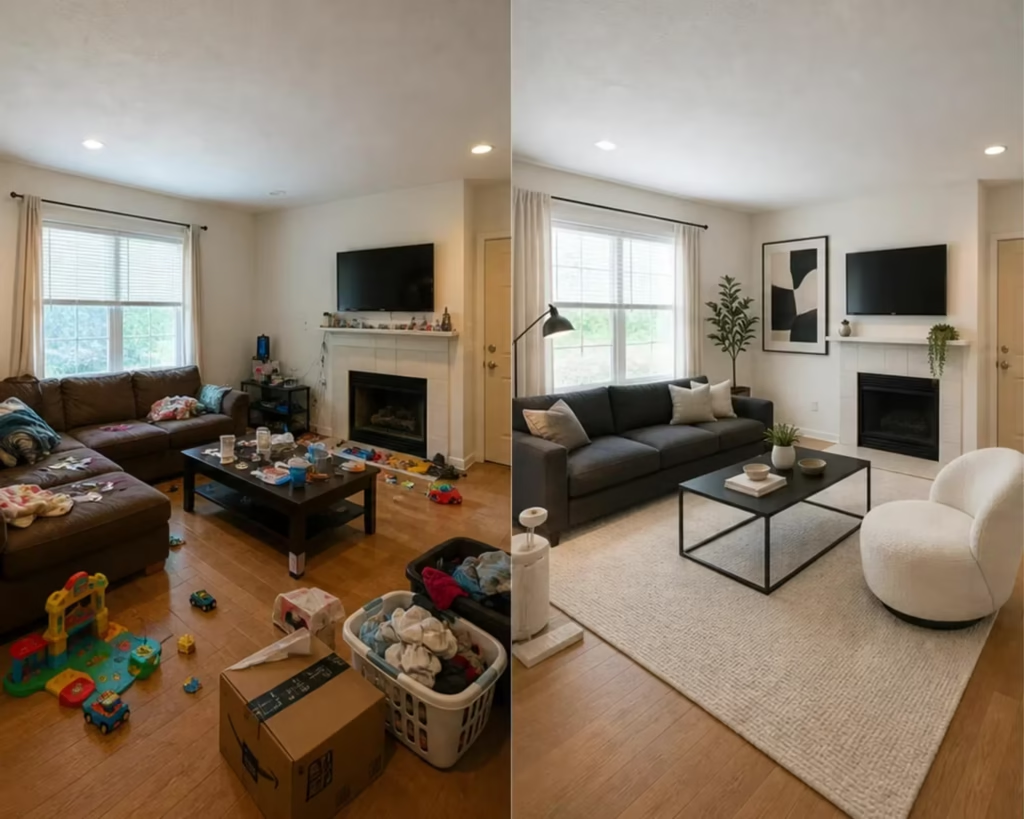
Before jumping to solutions, it’s worth understanding what’s actually happening. Most homes don’t run out of square footage — they run out of usable square footage. The difference matters.
Clutter is the obvious culprit, but it’s rarely the whole story. Furniture that’s too large for a room, storage that doesn’t match how people actually live, rooms locked into a single purpose that no longer fits — these are the real space killers. A bedroom that doubles as a home office and a laundry-sorting area isn’t a bedroom anymore, it’s three half-functional spaces pretending to be one.
The good news is that the fix is usually organisational and strategic, not structural. Most homes have more untapped space than their owners realise — it’s just hiding in places no one’s thought to look.
Start Here: Quick Wins That Cost Under $200
If you want to feel a difference fast without committing to a project, these are the places to start.
Audit your understairs space first. If you have stairs and the cupboard underneath is a graveyard for coats, a broken vacuum, and boxes you haven’t opened since 2019 — that space is worth real money. Understairs pull-out drawer systems start around $150–$300 installed, and a well-organised understairs cupboard can replace an entire wardrobe’s worth of storage. It’s consistently one of the highest-ROI changes in any house.
Clear the space above your kitchen cabinets. This one sounds minor, but the visual clutter of objects sitting on top of cabinets actually makes a kitchen feel significantly more cramped. Clear it entirely, or use it deliberately for one or two uniform storage boxes. The ceiling feels higher instantly.
Swap bulky furniture for space-equivalent alternatives. A coffee table with hidden storage costs roughly the same as a regular one but gives you back a drawer’s worth of space. A storage ottoman does the same job and doubles as extra seating. These aren’t design luxuries — they’re practical decisions that pay back the square footage they occupy.
Reassess the furniture layout entirely. This costs nothing and it’s shocking how often it helps. Most people arrange furniture the same way it was when they moved in. Pushing a sofa against a wall instead of floating it in the centre, removing a piece that isn’t earning its floor space, or angling a desk to use a corner — any of these can open up a room noticeably.
The Dead Zones Most Homes Are Ignoring
Every home has dead zones — spaces that exist but don’t function. Most articles tell you to “use vertical space” without specifying what that actually looks like in practice. Here’s where the real opportunities tend to hide:
The gap beside appliances. The 4–6 inches between your fridge and the wall, or between the washing machine and a cabinet — these are almost universally wasted. Slim pull-out pantry units designed for exactly these gaps are available for $80–$150 and can store a surprising amount: tins, cleaning supplies, small appliances. Worth exploring especially in tight kitchens. While you’re at it, a proper kitchen cabinet drawer organiser inside your existing cabinets can effectively double what fits in them.
The corners that eat everything. Corner spaces in rooms are awkward, so people either ignore them or dump things there. A tall corner shelving unit in a living room or bedroom costs $60–$120 and turns that dead zone into genuinely usable display or storage space.
The space under the bed. Not just for shoving things under — use it properly with flat storage boxes, vacuum-seal bags for seasonal bedding, or a bed frame with built-in drawers. A bed with integrated storage costs $200–$600 more than a standard frame, but it can replace an entire chest of drawers.
The area above doors. Often completely ignored. A floating shelf above a door frame gives you a surprising amount of storage for books, baskets, or anything you don’t need daily access to. Cost: around $30–$50 per shelf.
Multifunctional Furniture That’s Actually Worth Buying (and What to Skip)
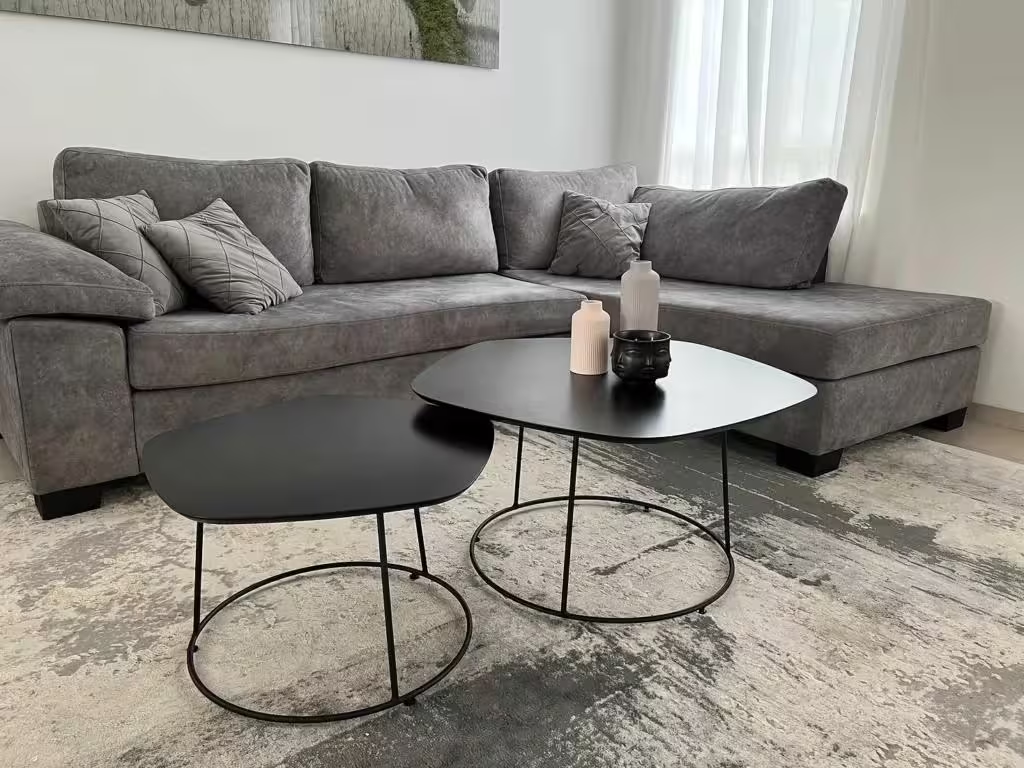
Every space-saving article mentions multifunctional furniture. Few of them tell you which types are genuinely useful and which are more hassle than they’re worth.
Murphy beds (wall beds): These are legitimately excellent for guest rooms or home offices that need to pull double duty. A decent murphy bed unit costs $800–$2,000 depending on whether you go flat-pack or fitted. The honest caveat: mattress quality matters far more than most people expect. A cheap mattress inside an expensive wall bed will still feel like a cheap mattress. Budget for at least a mid-range mattress.
Sofa beds: More complicated. A good sofa bed that’s genuinely comfortable to sleep on will cost $700 or more — anything cheaper and you’re usually sacrificing either the sofa or the bed. If you need to look at options first, types of sofa beds vary more than most people realise. The honest take: if the sofa bed will be slept on more than a few nights a year, consider whether a proper bed in a smaller room isn’t actually the smarter solution.
Nesting tables: Genuinely useful. Two or three tables that stack together take up the footprint of one, and you can pull extras out when needed. Cost: $60–$200. No real downsides.
Fold-down desks: For home offices in small spaces, a wall-mounted fold-down desk is often better than a freestanding one. It gives you a proper work surface that disappears when not in use. Cost: $100–$300. Best suited to spaces where you need the room to feel like not a home office most of the time.
Medium Projects: Real Space Gains with a Weekend and a Budget
These take a bit more effort but deliver noticeably more room.
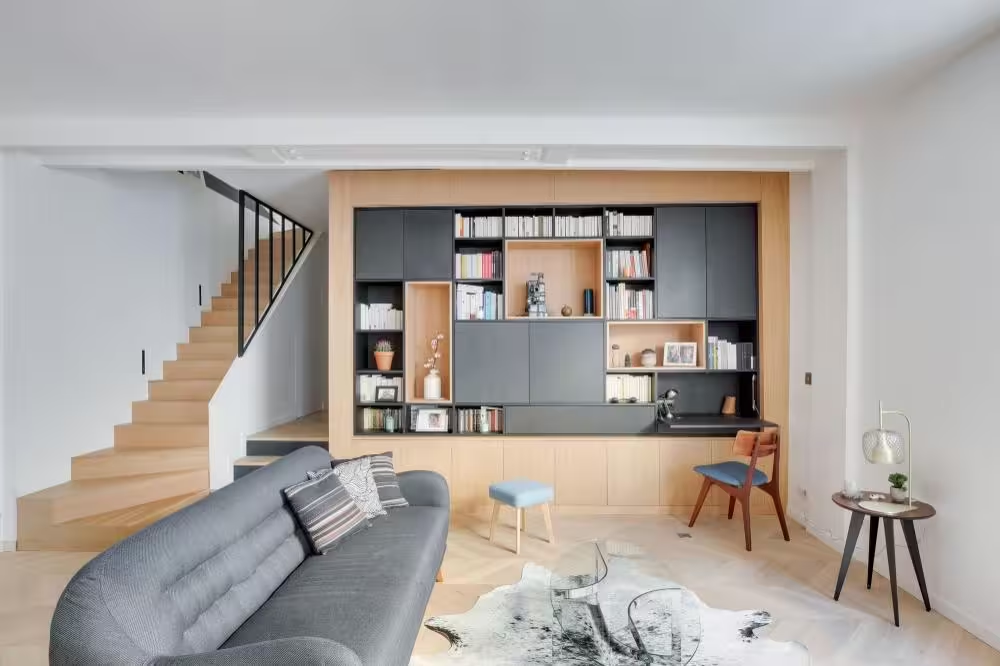
Built-in shelving: The single most impactful DIY storage upgrade in most homes. Floor-to-ceiling shelving in a living room or bedroom doesn’t just add storage — it adds structure and actually makes a room feel larger because the eye reads it as intentional rather than cluttered. DIY cost with flat-pack units: $150–$400. Fitted by a carpenter: $600–$1,500 depending on size and materials. The difference in finish is significant if the room is a main living space.
Garage reorganisation: If your garage has become a storage facility that happens to have a car parked in front of it, wall-mounted shelving, ceiling racks, and pegboard panels can reclaim the walls entirely. A proper garage storage setup costs $200–$600 in materials and a weekend of effort, and suddenly you have actual floor space back. Check out some backyard and outdoor updating ideas that pair well with getting the garage properly sorted.
Attic boarding: If your attic is just joists and insulation, getting it properly boarded (with the right depth to protect insulation) turns it into real storage space. Cost varies significantly by size — roughly $500–$1,500 for a standard loft boarding job. If you’re considering this, it’s also worth looking into whether a full loft conversion might be viable at some point.
Go Vertical: Wall Space Is Genuinely Underused Real Estate
Most people use about 30% of their wall height for storage. The rest — the space above eye level — is completely ignored.
Vertical space works particularly well in:
- Kitchens: Open shelving above worktops, pot rails, magnetic knife strips, wall-mounted spice racks. These don’t just free up counter space — they free up the mental clutter of trying to find things.
- Hallways: A hallway with floor-to-ceiling coat hooks, a shoe rack that actually fits, and a shelf overhead for bags doesn’t need to be large to function well.
- Bathrooms: Wall-mounted cabinets over the toilet, tiered corner shelves in the shower, magnetic strips for small items. Small rooms benefit the most from vertical thinking.
The key principle: anything that currently sits on the floor or a worktop is a candidate for the wall. Not everything should move up — but if floor space is the problem, the wall is almost always the answer.
Flex Rooms: Making One Room Do Two Jobs Without Feeling Like Either
A room that needs to function as two things — home office and guest bedroom, playroom and TV room, gym and storage — doesn’t have to feel like a compromise if it’s set up right.
The mistake most people make is buying furniture for both functions and cramming it in. The room ends up feeling like neither, just chaotic.
Zone with rugs and lighting instead of walls. Two defined rugs create two psychological spaces without dividing the room physically. Pendant lighting over a desk and softer floor lamps in the relaxation corner reinforce those zones. It sounds like a small thing and it makes a noticeable difference.
Furniture that disappears when not in use is the other key piece. A fold-down desk, a murphy bed, a nesting set of chairs that stack out of sight — anything that has an “off mode” gives you the room back when you’re not using it for that purpose.
Sound and visual division matters more than people expect. Even a bookcase used as a partial room divider, or a curtain track on the ceiling, creates enough psychological separation that both functions feel intentional.
Bigger Moves: Loft Conversions, Garage Conversions, and When They’re Worth It
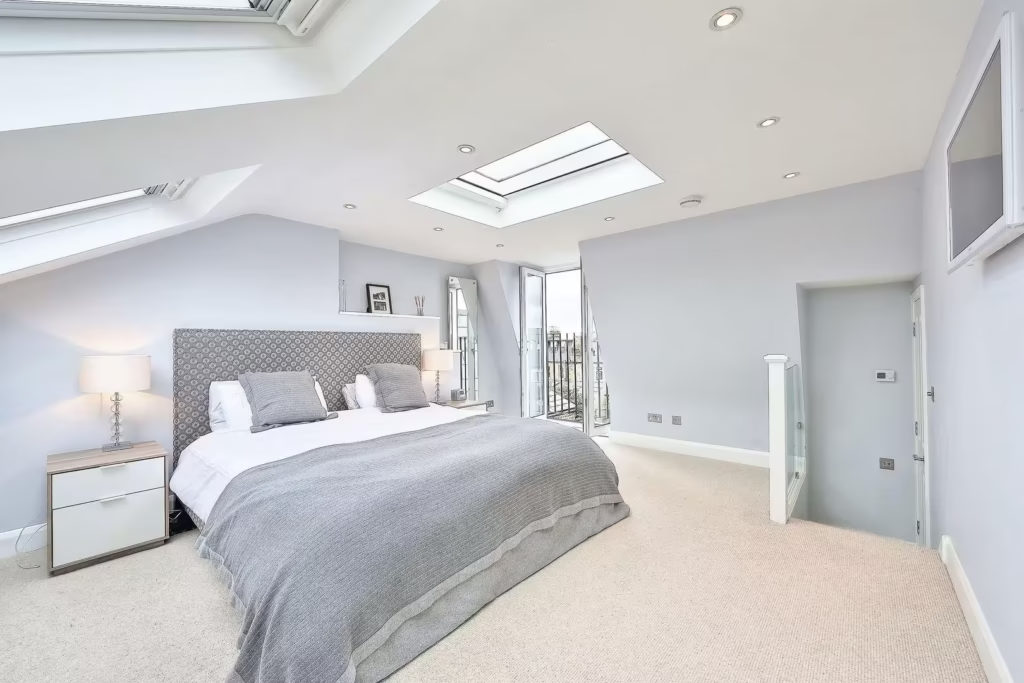
These are genuinely worth considering — but only in the right circumstances.
Loft conversions are one of the most cost-effective ways to add real square footage in a house. A basic loft conversion (roof lights only, no dormer) runs roughly $20,000–$40,000 in most areas. A full dormer conversion with a bathroom can reach $50,000–$70,000. Whether it’s worth it depends almost entirely on how long you’re planning to stay. If the answer is 7+ years, it often adds more in property value than it costs. Less than that, the maths rarely works.
Garage conversions are cheaper and faster — typically $10,000–$20,000 for a basic conversion into a habitable room. The tradeoff is obvious: you lose the garage. If you’re not actually using it for a car, that’s often a reasonable trade. If you are, it’s a bigger decision.
Adding a second storey is theoretically possible on some single-storey homes and extensions, but it’s expensive ($80,000–$150,000+), requires serious structural work, and comes with planning complexity. It’s only genuinely worth pursuing if you’re committed to the property long-term and the alternative is moving. Worth getting an eco-friendly remodelling approach considered from the start if you do go this route — it’s easier to build sustainable features in from the beginning than to retrofit them.
What Won’t Work as Well as You Think
Honesty here is useful, because a lot of space-saving advice gets repeated without anyone checking whether it actually works.
Mirrors: Yes, they make a room look bigger. No, they don’t actually create space, and they don’t help with the underlying storage problem. A mirror is a decoration with a visual trick — it’s fine, but it’s not a strategy.
Decluttering alone: Necessary, but not sufficient. If you declutter everything and don’t change how your space is structured, it’ll fill back up within a year. Storage behaviour follows available containers — if there’s no organised home for things, they’ll pile up again.
Painting walls a light colour: Again, fine and genuinely helpful for making a room feel airier. But it doesn’t give you more usable square footage. People spend money on paint and decorating when what they actually needed was better shelving. Check out home decor ideas that have real functional value rather than just aesthetic impact.
Downsizing everything: Swapping large furniture for small furniture sounds logical, but a room full of small furniture can feel busier and more chaotic than one with fewer, well-scaled pieces. The goal is right-sized furniture, not just smaller.
FAQs
What’s the cheapest way to create more space at home?
The cheapest option is a thorough audit of your existing space — specifically looking at dead zones like understairs areas, the space beside appliances, and above doors. Reorganising and adding basic shelving to these areas typically costs $50–$200 and delivers disproportionate results compared to any other approach.
Does multifunctional furniture actually save space?
It depends entirely on the piece. Storage ottomans, nesting tables, murphy beds, and fold-down desks are genuinely effective. Cheap sofa beds and convertible coffee tables often disappoint. The rule of thumb: multifunctional furniture is worth buying when it replaces something else entirely, not when it adds to what’s already there.
Is a loft conversion worth it for extra space?
For most homeowners planning to stay 7+ years, yes — it’s one of the best value-per-square-foot investments in home improvement. For shorter time horizons, the return on investment is less reliable and the disruption may not be worth it.
How do I make a small bedroom feel bigger without renovating?
Start with the bed frame — one with built-in storage removes the need for extra furniture. Clear the surfaces and go vertical with shelving rather than adding more floor-level pieces. Keep the colour palette consistent and remove any furniture that isn’t genuinely earning its floor space.
What’s the easiest dead zone to convert in most homes?
The understairs cupboard, if you have one. It’s already enclosed, usually has reasonable depth, and is almost always underused. A basic reorganisation with pull-out drawers or custom shelving can turn it into the most functional storage in the house for $150–$400.