Estimated reading time: 11 minutes
Last updated on June 23rd, 2026 at 06:57 am
If you’ve ever asked a builder “so how long will this actually take?” and gotten back a shrug and a “depends,” you’re not alone. The home construction process has a lot of moving parts, and most explanations either oversimplify it into six tidy bullet points or bury you in jargon you didn’t ask for.
Here’s the short version first, because that’s probably what you came for: building a house typically takes anywhere from 6 to 12 months once construction actually starts, broken into roughly eight major stages — planning, permitting, site prep, framing, rough-in, insulation and interior finishes, exterior work, and final inspections. Each stage has its own rhythm, its own delays, and its own decisions you’ll need to make.
Now let’s get into what actually happens at each step, including the parts nobody bothers to mention until you’re standing in the middle of it wondering why the drywall crew hasn’t shown up yet.
Step 1: Planning, Design, and Budgeting

This is the part that takes longer than people expect — and honestly, it’s the part where most of your big decisions get locked in, whether you realize it or not.
You’ll work with an architect or designer to settle on floor plans, square footage, and overall style. At the same time, you (or your builder) will start pulling together a realistic budget, which usually means getting quotes from multiple subcontractors before anything is signed. If you’re financing the build, this is also when you’ll set up a construction loan, which works differently than a regular mortgage — money gets released in stages (called “draws”) as work gets completed, rather than as one lump sum upfront.
This phase can take anywhere from a few weeks to a few months, depending on how complicated your design is and how quickly you make decisions. The biggest mistake people make here is rushing it. Changes that are easy now — like moving a wall or adding a window — become expensive and time-consuming once construction starts.
Practical takeaway: Take your time on the plans. Every “we’ll figure that out later” decision tends to cost more later.
Step 2: Permits and Approvals
Once your plans are finalized, they get submitted to your local building department for review. This is where local building codes, zoning rules, and sometimes HOA requirements come into play.
Permit timelines vary a lot depending on where you live — some areas turn around approvals in a couple of weeks, while others, especially busy metro areas, can take a couple of months. It’s one of those stages where patience matters more than effort; there’s not much you can do to speed up a government office’s backlog.
What catches people off guard is that permits aren’t a one-time thing. You’ll likely need separate permits (and inspections) for electrical, plumbing, and mechanical work as construction progresses, not just one big permit at the start.
Practical takeaway: Build permit wait times into your timeline expectations from day one — don’t count on construction starting the week after you submit plans.
Step 3: Site Prep and Foundation
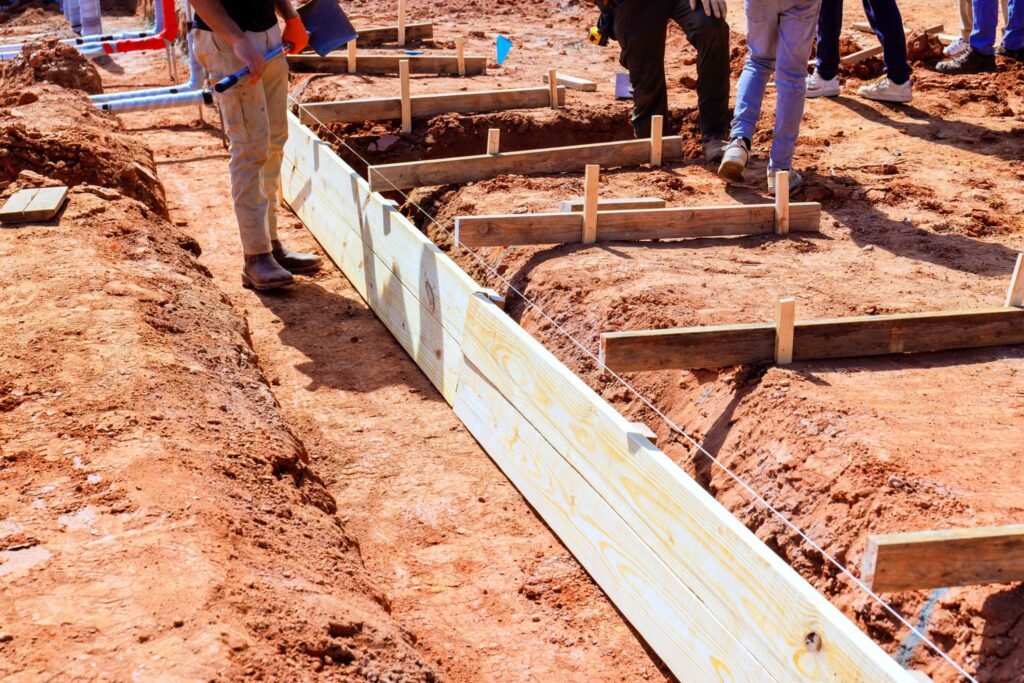
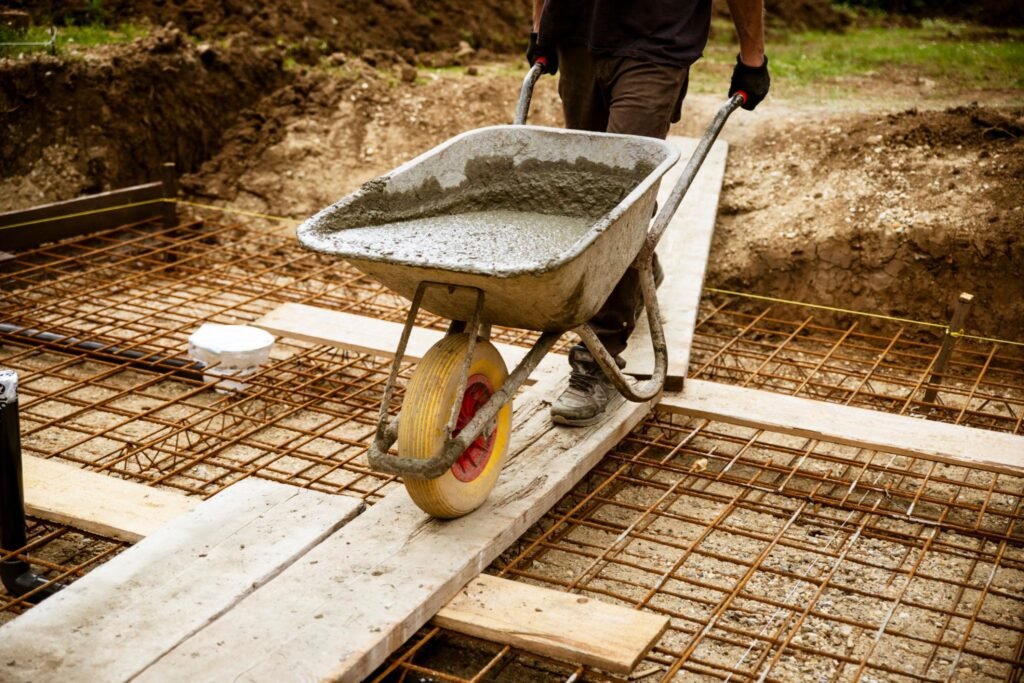
This is where things start to feel real. Crews clear the lot, grade the land so water drains away from the house properly, and dig for the foundation.
Depending on your soil and design, you’ll get either a slab, crawl space, or full basement foundation. Concrete needs time to cure properly — usually a few days to a week before crews can build on top of it — and this stage almost always involves an inspection before the pour and another after.
Weather is the wildcard here. Heavy rain can delay digging and pouring for days, and in colder climates, concrete work can pause entirely during freezes. If your project starts in a rainy season, build in some buffer time mentally — it’s normal, not a sign anything’s going wrong.
Site prep and foundation work together usually take 2 to 4 weeks under decent conditions, longer if weather or soil conditions are tricky.
Practical takeaway: Foundation day is genuinely exciting — it’s the first time your house has a physical shape. But don’t be surprised if weather pushes this stage around a bit.
Step 4: Framing — Watching the House Take Shape
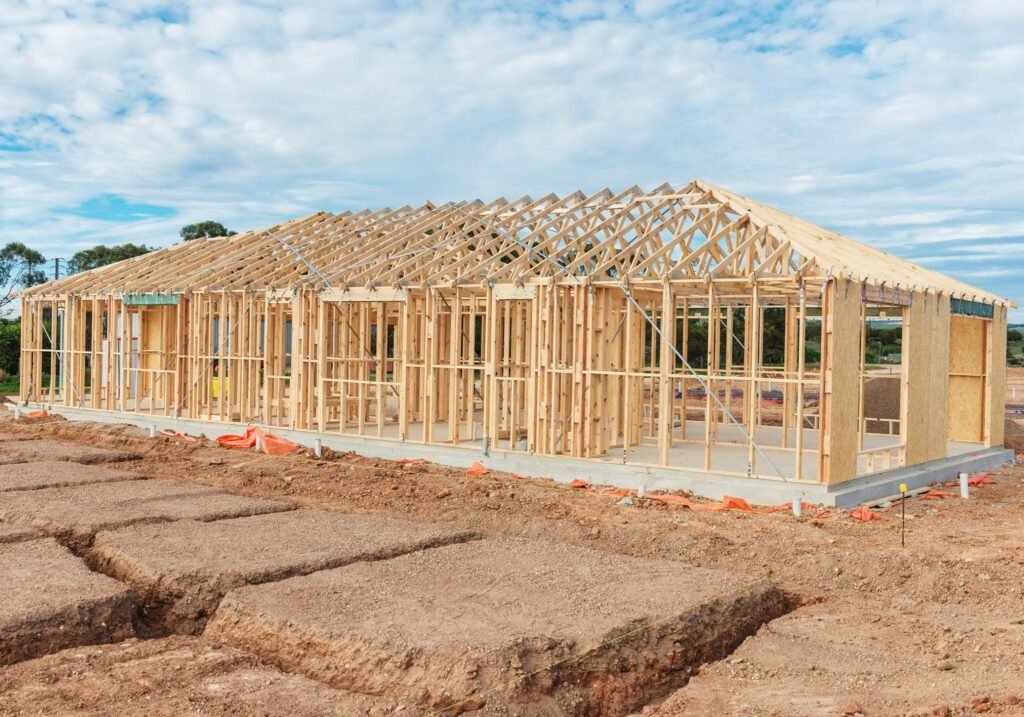
Framing is where the home construction process starts feeling fast after the slower planning and permitting stages. Crews build the skeleton of the house — walls, floors, and roof structure — and this is usually when you can walk through and actually picture rooms for the first time.
For an average-sized home, framing typically takes 2 to 4 weeks. There’s a milestone in here called “topping out,” which is when the roof structure goes on — some crews mark it by nailing a small tree branch or flag to the highest point, an old tradition that’s stuck around in a lot of areas.
This stage moves quickly, which means it’s also where small mistakes get locked in if nobody catches them. If you have any structural questions or last-minute layout tweaks, framing is your last real chance to make changes before walls get closed up.
Practical takeaway: Walk the site during framing if you can. It’s the easiest stage to visualize the final layout, and it’s your last shot to catch layout issues before they’re sealed behind drywall.
Step 5: Rough-In — Electrical, Plumbing, and HVAC
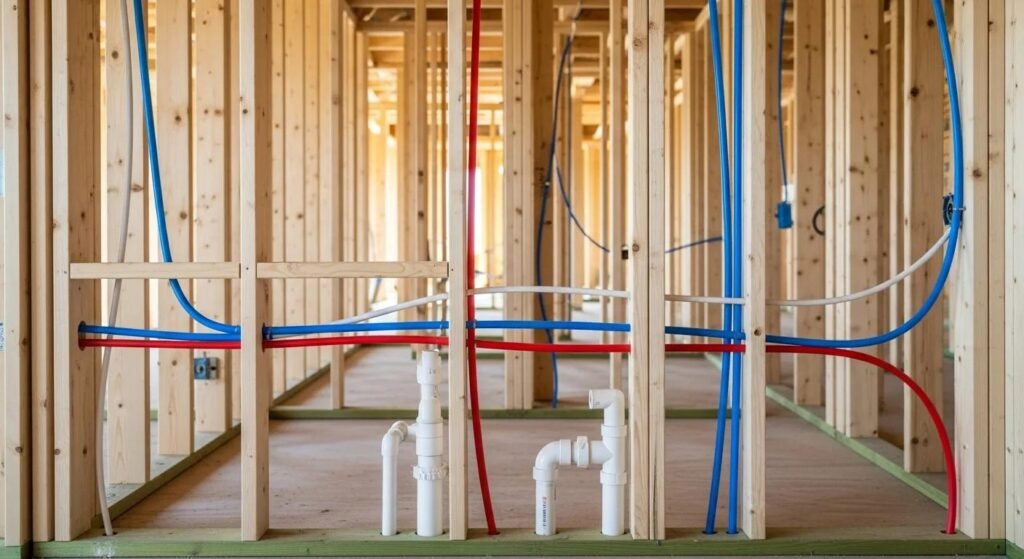
Once the frame is up, the house gets its “guts” — electrical wiring, plumbing pipes, and HVAC ductwork all get installed inside the walls, floors, and ceilings before anything gets covered up.
This stage typically takes 2 to 4 weeks, partly because it involves several different subcontractors working in sequence (and sometimes waiting on each other). Each trade — electrical, plumbing, HVAC — usually needs its own inspection before the walls can be closed up, so this stage has more inspection checkpoints than people expect.
This is also where pre-wiring decisions matter. If you’re planning on smart home features down the road — security cameras, smart thermostats, networked speakers — rough-in is the time to add extra wiring or conduit, because running new wires through finished walls later is a much bigger job.
Practical takeaway: If there’s any chance you’ll want smart home tech later, even if you’re not ready to install it now, ask your electrician about adding extra wiring runs during rough-in. It’s a small cost now versus a big one later.
Step 6: Insulation, Drywall, and Interior Finishes
This stage is where the home construction process starts feeling less like a construction site and more like an actual house. Insulation goes in first, then drywall gets hung, taped, and finished — and once that’s done, the space finally starts to look like rooms instead of frames.
After drywall comes the long stretch of interior finishes: flooring, interior doors, trim, cabinetry, countertops, paint, and fixtures. This is also the stage with the most decisions packed into it — and often the one that takes the longest, sometimes 6 to 10 weeks depending on the size of the home and how custom the finishes are.
When Do I Choose Fixtures and Finishes?
Ideally, before drywall goes up — not during this stage. Plumbing fixtures, lighting placement, and cabinet layouts often need to be decided early because they affect rough-in work. If you’re still picking out faucets and light fixtures once drywall is finished, you’re already playing catch-up, and it can cause delays while everyone waits on your decisions.
This is also a good stage to think through closet layouts and storage — built-ins and custom shelving are far easier (and cheaper) to plan before walls are finished than to retrofit afterward.
Practical takeaway: Make your fixture, flooring, and cabinetry decisions as early as possible — ideally before rough-in finishes up. Waiting until this stage to start picking things out is one of the most common causes of delays.
Step 7: Exterior Finishes and Landscaping
While interior work wraps up, exterior work usually happens — siding, exterior paint, roofing materials, driveways, and landscaping. Some of this can overlap with interior finish work, which helps keep the overall timeline reasonable.
Roofing material choice matters more than people think, both for cost and for how the house holds up long-term — if you’re weighing options like asphalt shingles versus metal roofing, it’s worth doing that research early since it affects both your budget and your exterior timeline.
Landscaping is often left until last, partly because heavy equipment moving around the site during construction tends to undo any grading or planting done too early.
This stage typically runs 2 to 4 weeks, though landscaping specifically can extend beyond move-in if you’re doing larger projects like patios, pools, or extensive plantings.
Practical takeaway: Don’t stress about finishing landscaping before move-in — it’s one of the most commonly “finished later” parts of a build, and that’s completely normal.
Step 8: Final Inspections and Walkthrough
The last stretch involves a final inspection from your local building department, which checks that everything meets code before issuing a certificate of occupancy — the official document that says the house is legally safe to live in.
Before that, you and your builder will usually do a walkthrough together, creating what’s called a “punch list” — a list of small fixes, touch-ups, or issues that need to be addressed before the project is considered complete. Things like a scuffed wall, a sticking door, or a light fixture that needs adjusting are typical punch list items.
A common question here is whether you can move in before the final inspection passes. Technically, no — you need the certificate of occupancy first. In practice, the gap between substantial completion and final sign-off is often just a few days to a couple of weeks, depending on how quickly punch list items get resolved and how busy your local inspector’s schedule is.
Practical takeaway: Walk through carefully and write everything down, even small stuff. Punch list items are much easier to get fixed before you’ve moved in and the crews have left.
How Long Does the Whole Process Really Take?
Adding it all up, most builds run somewhere between 6 and 12 months from groundbreaking to move-in, not counting the planning and permitting phase, which can add another 1 to 4 months on top of that depending on your location and how complex your design is.
The stage that tends to eat the most time isn’t usually construction itself — it’s interior finishes, simply because of how many decisions and different trades are involved. Permitting can also be a wildcard depending on your local building department’s workload.
Common Delays (and How to Plan Around Them)
A few things tend to cause delays again and again across different builds:
- Weather, especially during foundation and exterior work — rain, freezes, and high winds can all push timelines.
- Material shortages or backorders, particularly for custom items like cabinetry, windows, or specific fixtures.
- Permit and inspection scheduling, since local departments often have limited availability and can’t always accommodate rush requests.
- Decision delays, where waiting too long to choose finishes, fixtures, or layouts holds up the trades who need that information to move forward.
None of these are signs that your project is going badly — they’re just part of how construction works. The builds that stay closest to their original timeline are usually the ones where decisions get made early and communication with the builder stays consistent.
Once you’re settled in, the next chapter is just as important — keeping everything running well. A good home maintenance routine from the start can save you from a lot of the small headaches that turn into big repairs down the line.
FAQs
How long does it take to build a house from start to finish?
Most homes take 6 to 12 months to build once construction begins, with planning and permitting adding another 1 to 4 months before that. Total timelines of 8 to 14 months from start to move-in are common, though it varies a lot by location and design complexity.
What is the most time-consuming part of the home construction process?
Interior finishes — flooring, cabinetry, trim, paint, and fixtures — tend to take the longest, often 6 to 10 weeks, mostly because of how many decisions and different trades are involved.
Can I move in before final inspection?
Not officially. You need a certificate of occupancy from your local building department before moving in. In practice, this usually comes just a few days to a couple of weeks after the final walkthrough, once any punch list items are addressed.
What should I check before the drywall goes up?
Before drywall, confirm your electrical outlet and switch placements, lighting locations, plumbing fixture positions, and any extra wiring for smart home features. Once drywall is finished, changes to anything inside the walls become much more expensive.
Do I need a permit to build a house?
Yes — and typically more than one. Beyond the main building permit, you’ll usually need separate permits for electrical, plumbing, and mechanical work, each requiring its own inspection during construction.