
Estimated reading time: 10 minutes
Most renovation disasters don’t start at the demo stage. They start weeks earlier, in some quiet moment nobody thinks much of at the time — skipping a permit check because it seemed unnecessary, picking a contractor off a flyer without asking a single follow-up question, setting a budget that assumes nothing will go wrong. By the time the actual work starts, the mistake’s already baked in. It just hasn’t shown up yet.
That’s the part nobody tells first-time renovators. The planning stage is where renovations are actually won or lost, not the construction itself. If you get the groundwork right — goals, budget, permits, who you hire, and the order things happen in — the rest tends to go smoothly, or at least predictably. Get it wrong, and you’re the person three months in explaining to a friend why the project cost twice what you expected and took twice as long.
This isn’t a guide about paint colors or which backsplash tile is trending. It’s the boring, unglamorous stuff that actually determines whether your first renovation goes well — written the way a contractor friend would explain it over coffee, not the way a glossy home magazine would.
Know What You’re Actually Renovating For

Before you touch a budget spreadsheet, sit with one question: are you renovating to live better in this house, or to make it more sellable down the road? It sounds like a minor distinction, but it changes almost every decision that follows.
If you’re planning to stay for years, you can lean into choices that matter to you — a kitchen layout that fits how you actually cook, materials you’ll enjoy living with even if they’re not universally popular. If resale value is the bigger driver, the calculus shifts toward what a broad range of future buyers will respond to: neutral finishes, functional layouts, the kind of work that shows up clearly in an appraisal rather than just in your day-to-day enjoyment of the space.
A lot of renovation regret traces back to skipping this step. People sink money into a highly personal, statement-piece kitchen right before listing the house, or they renovate conservatively for resale when they’re planning to stay for the next fifteen years and end up living with choices that never quite felt like theirs. Neither is wrong — but figure out which one you’re actually doing before you start picking materials.
Budget for the Renovation You’ll Actually Have, Not the One on Paper
Every renovation budget looks reasonable until the contractor opens up a wall and finds something nobody expected — old wiring that doesn’t meet code, water damage hiding behind a cabinet, a structural issue that wasn’t visible from a walkthrough. This isn’t bad luck. It’s just how renovations work, especially in older homes.
How much contingency should you budget for a home renovation? A good rule of thumb is 20% on top of your estimated costs, set aside specifically for the unexpected — structural surprises, permit delays, or materials that go up in price between your estimate and the actual purchase. That number isn’t arbitrary; it’s roughly what tends to absorb the kind of mid-project surprises that come up often enough to plan for, without padding the budget so much that it becomes meaningless.
Getting to a realistic number in the first place means doing some homework before you commit to anything. Use online cost calculators as a rough starting point, then get actual quotes — and get more than one. How many contractor quotes should you get? At least three. Not because the cheapest one is automatically the best choice, but because seeing the spread between quotes tells you a lot. If one bid comes in dramatically lower than the others, that’s usually a sign something’s been left out, not a sign you found a deal.
It also helps to break your budget down room by room rather than treating it as one big number. That makes trade-offs visible — if the kitchen is eating more of the budget than planned, you’ll see it early enough to scale back the bathroom finishes instead of discovering the shortfall halfway through.
If part of what’s driving this renovation is a storage or clutter problem rather than pure aesthetics, it’s worth reading our piece on essential racks, shelves, and drawers for an organized home before finalizing room budgets — sometimes a layout fix solves the actual problem for a fraction of what a full renovation would cost.
Permits Aren’t Optional Paperwork — They’re Protection

This is the step beginners skip most often, usually because it feels like a bureaucratic hurdle rather than something that actually matters. It matters more than almost anything else on this list.
Do you need a permit for a home renovation? It depends on scope, but structural changes, electrical work, and plumbing modifications almost always require one — check with your local building department before any of that work begins, since requirements vary by city and even by the specific type of work involved.
What happens if you skip permits? A few things, none of them good. You can face fines if the work is discovered, which happens more often than people expect — inspectors, future contractors, and even home insurance adjusters can flag unpermitted work. It can also stall or complicate selling the house later, since unpermitted renovations often need to be disclosed, and buyers’ inspectors are trained to spot signs of work that doesn’t match any permit history. In more serious cases involving structural or safety issues, you can be required to undo the work entirely and redo it properly — which costs far more than just pulling the permit would have in the first place.
None of this is about following rules for their own sake. Permits exist because they trigger inspections, and inspections catch the kind of mistakes that aren’t obvious to look at but matter enormously later — wiring that’s a fire risk, plumbing that’ll leak into a wall in two years. Skipping the permit doesn’t make the risk disappear. It just means nobody catches it until it’s already a problem.
Hiring the Right Contractor Is Worth the Extra Week It Takes
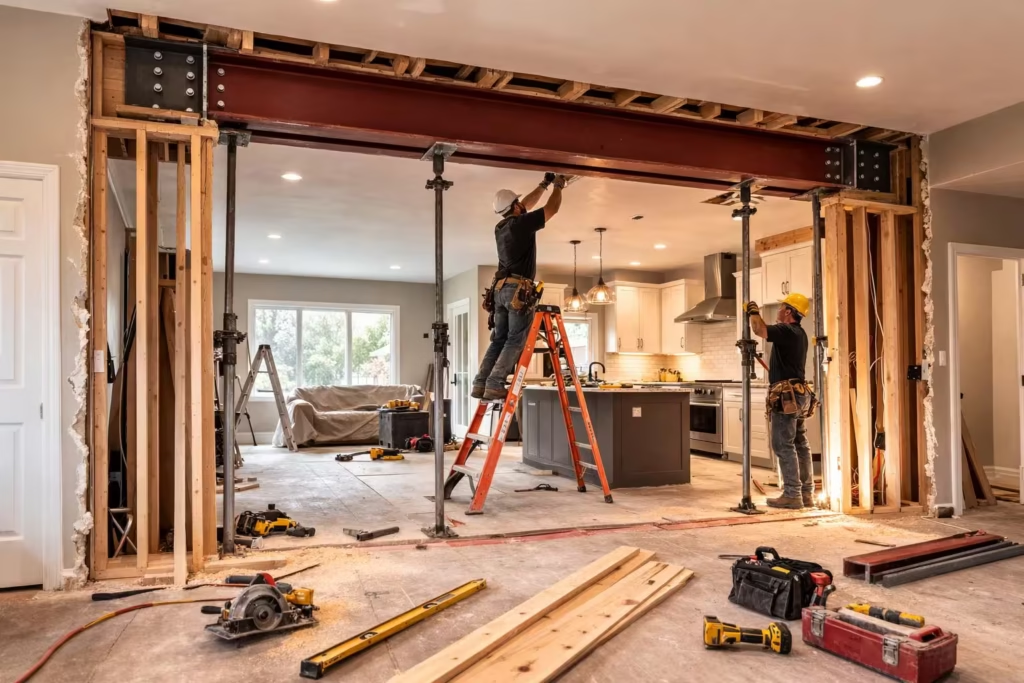
A bad contractor doesn’t usually look bad at the start. They show up on time for the estimate, seem friendly, quote a number that sounds fair. The cracks show up later — missed deadlines, corners cut where you can’t see them, a project that drags on for months past the original timeline.
The fix isn’t complicated, but it does take a bit of effort most people skip under time pressure. Check that the contractor is licensed and insured — not just “I think they mentioned it” but actually verified, since this protects you if something goes wrong on the job. Ask for references, and when you call them, ask specific questions rather than just “were they happy.” Did the project finish on schedule? Did the final cost match the original quote, or did it creep upward? Would they hire this contractor again for a similarly sized job? Vague references rarely catch problems — specific questions do.
It’s also worth physically looking at past work where possible, not just photos sent over text. A contractor who’s proud of their work usually has no problem showing you a finished project or connecting you with a past client directly. Hesitation there is worth paying attention to.
Take the extra time here. The few days it takes to properly vet a contractor are nothing compared to the months it takes to recover from hiring the wrong one.
The Order Things Get Done In Actually Matters
This is the part that trips up almost every first-time renovator, because it’s not intuitive if you’ve never been through it. There’s a logical order to renovation work, and skipping it isn’t just inefficient — it can mean redoing finished work, which is one of the most expensive and demoralizing mistakes a renovation can have.
What order should a home renovation follow?
- Structural work first. Anything involving walls, framing, or load-bearing changes happens before anything else, because every later step depends on the final shape of the space.
- Major systems next — plumbing, electrical, and HVAC. These typically run inside walls and under floors, so they need to go in before those surfaces get closed up.
- Insulation and drywall come after the systems are roughed in, sealing everything in place.
- Flooring goes in once the upper work is done, so it doesn’t get damaged by ongoing construction above it.
- Painting and finishing touches happen last, since this is the layer most easily damaged by anything happening earlier in the process.
The reason this order matters so much is simple: each step locks in the one before it. If you put in flooring before finishing the systems work, you risk damaging it when plumbers or electricians need access later. If drywall goes up before an electrician has finished running wiring, that wall is coming back down — and now you’re paying for the same work twice, once to do it and once to undo it.
This is also where a lot of timeline frustration comes from. A renovation that feels slow in the early structural and systems phase isn’t behind schedule — it’s doing the invisible work that determines whether everything after it goes smoothly. The visible, satisfying progress (paint, flooring, finishing touches) is supposed to be fast. That’s by design, not a sign the project sped up because someone got efficient.
Bringing It All Together
None of these five things — goals, budget, permits, contractors, sequencing — guarantee a renovation with zero surprises. Renovations are inherently a little unpredictable, especially in older homes, and even a well-planned project can hit something nobody saw coming. What this groundwork actually does is reduce the expensive surprises, the ones that come from skipping a step rather than from genuine bad luck.
If you’re tackling a renovation partly to fix a layout or storage problem rather than purely for looks, it’s worth pairing this planning process with a look at our home renovation tips for beginners alongside more specific guidance — and if storage is part of what’s motivating the project, our breakdown of clothes storage ideas for small spaces might solve part of the problem before you even pick up a hammer.
Renovating a home for the first time is stressful — there’s no getting around that part. But it’s a manageable kind of stressful when you’ve actually locked down the things that matter before swinging anything. Get the planning right, and the rest of the process, while still work, stops feeling like a gamble.
FAQs
How much contingency should I budget for a home renovation?
A common guideline is 20% on top of your estimated renovation costs, set aside specifically for unexpected issues like structural surprises, permit delays, or rising material prices.
Do I need a permit for a home renovation?
It depends on the scope of work, but structural changes, electrical work, and plumbing modifications almost always require a permit. Check with your local building department before starting any of this type of work.
What happens if I skip getting a permit?
Skipping required permits can result in fines if the work is discovered, complications when selling the home later, and in serious cases, being required to redo the work entirely to bring it up to code.
How many contractor quotes should I get before hiring?
Aim for at least three quotes. Comparing them helps establish a realistic price range and makes it easier to spot a bid that seems too low because it’s missing scope rather than because it’s a genuine deal.
What order should a home renovation follow?
The general order is structural work first, followed by major systems like plumbing, electrical, and HVAC, then insulation and drywall, flooring, and finally painting and finishing touches.
Should I renovate for resale value or for my own comfort?
It depends on your timeline. If you plan to stay long-term, prioritize choices that fit how you actually live. If you’re renovating closer to a sale, lean toward neutral, broadly appealing finishes that tend to perform better with future buyers.