Estimated reading time: 10 minutes
A local move costs about $1,250 on average. Sell your house and buy a bigger one instead, and you’re looking at another 8 to 10 percent of the sale price gone to agent commissions and closing costs before you’ve unpacked a single box. On a $400,000 home, that’s $32,000 to $40,000 just to change addresses.
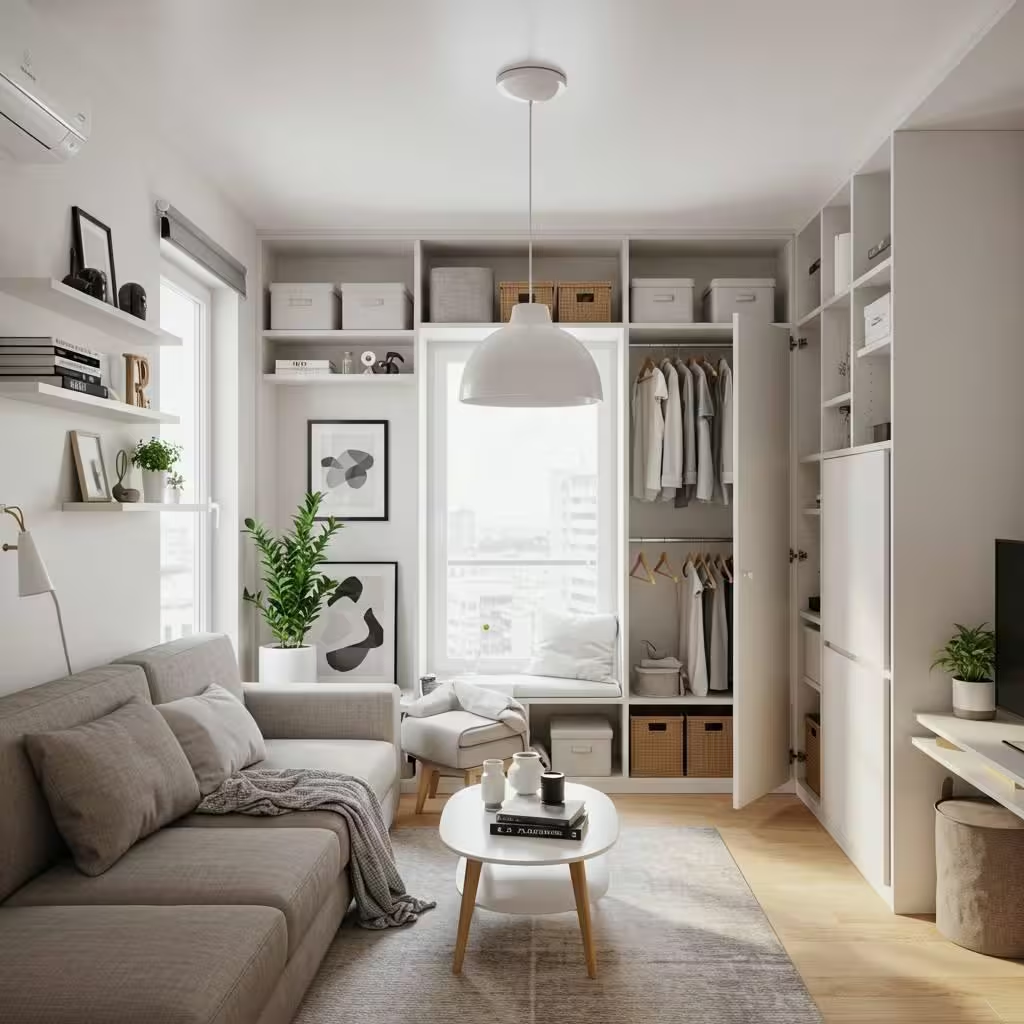
Most homes that feel “too small” aren’t actually undersized. They’re badly used. A new baby, a work-from-home setup that took over the kitchen table, a kid who’s outgrown sharing a room — these are real pressures, but they’re usually fixable with better use of the square footage you’re already paying for, not a moving truck.
Quick answer: You can create real, usable space in your home without moving by going vertical with storage, choosing furniture that does double duty, reclaiming dead space in kitchens and closets, and zoning rooms with rugs and furniture placement instead of walls. Most of these cost under $300 and take a weekend.
Here’s how to actually do it, room by room, instead of the same five vague tips every other list recycles.
1. Go Vertical Before You Go Anywhere Else
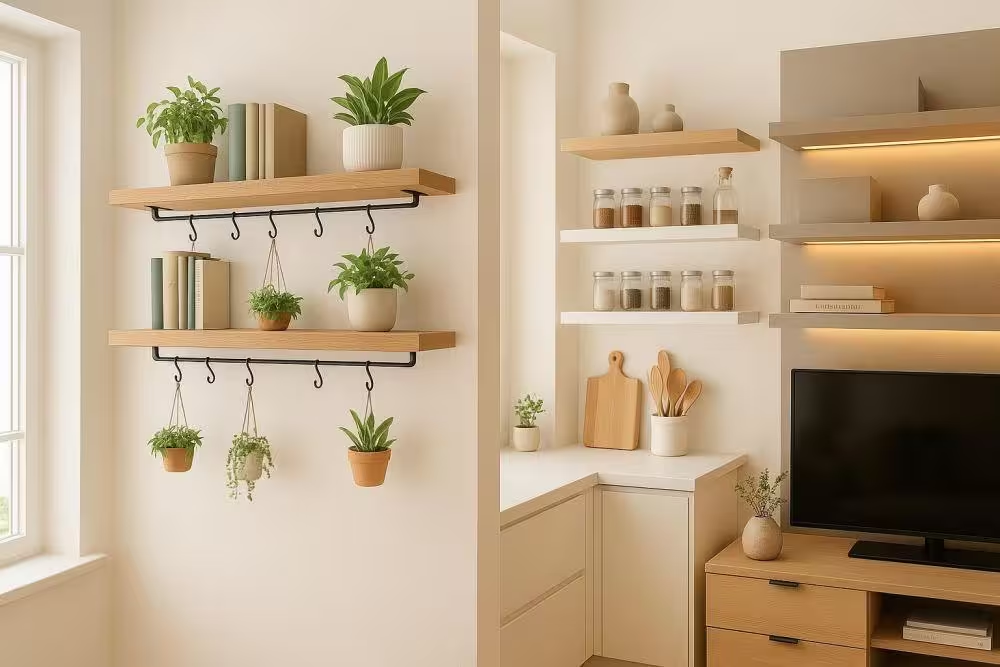
This is the cheapest, fastest fix on this entire list, and it’s also the one people do worst. “Use vertical space” gets repeated everywhere, but nobody says where — and a hallway needs a completely different approach than a kitchen.
In a hallway or entryway, a single floating shelf above the coat hooks (run $15 to $35) clears the floor of shoes and bags without eating walking space. In a kitchen, wall-mounted rail systems for pots, utensils, and spice jars free up an entire cabinet’s worth of room — and they’re genuinely one of the better $40 to $80 purchases you can make if your cabinets are packed. In a closet, the cheapest win is just raising the existing rod and adding a second one below it for shorter items like shirts and folded pants — most closets only use the top half of their actual height. Our shelving and racks guide breaks down which wall systems hold the most weight per dollar if you’re trying to figure out where to start.
One thing I’d skip: the over-the-toilet shelving unit that shows up in every “small bathroom” list. It never holds what you think it will, and it makes a small bathroom feel more cluttered, not less.
2. Let Your Furniture Do Two Jobs
A sofa that’s only a sofa is a missed opportunity in a smaller home. A storage ottoman with a lift-top lid runs $50 to $150 and quietly swallows blankets, kids’ toys, or off-season throw pillows that would otherwise need a closet shelf. A sofa bed or daybed turns a home office into a guest room without needing a dedicated guest room at all.
If floor space is genuinely tight, a Japanese-style floor sofa is worth a look — it sits lower, takes up less visual and physical footprint than a traditional sectional, and can be reconfigured or moved in minutes since there’s no bulky frame. Our guide to Japanese floor sofas covers what to look for if you want something that still feels intentional rather than like a dorm room beanbag situation. For a larger family room, a sectional with a built-in chaise can also double as extra sleeping space for guests without you needing a separate pull-out couch — worth comparing against a standard sofa-plus-loveseat setup if you’re furnishing from scratch.
A Murphy bed is the bigger commitment on this list — it runs anywhere from $400 for a basic DIY kit to $2,000+ professionally installed — but if a spare room needs to function as an office five days a week and a guest room on weekends, it’s the one piece of furniture that actually solves that problem instead of compromising on both.
3. Raid the Kitchen for Space You’re Not Using
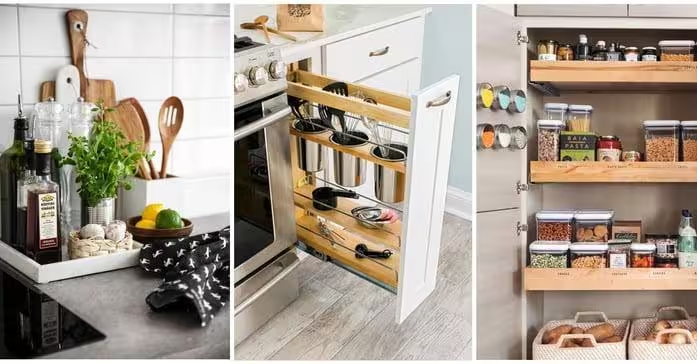
Kitchens hide more dead space than almost any other room, and most people never look for it. Stand in front of your lower cabinets and look at the strip of space between the cabinet base and the floor — that toe-kick area is almost always empty, and there are slide-out drawer inserts made specifically to use it for trays and flat items.
The inside of cabinet doors is another spot nobody uses. A $10 to $20 adhesive rack on the inside of a pantry door holds spices, foil, or cutting boards without taking up a single inch of shelf space. And if your cabinets feel permanently crammed, it’s worth doing a real audit of what’s actually getting used versus what’s been pushed to the back since you moved in — our kitchen storage organizers guide has specific product recommendations by cabinet type if you want to tackle this properly instead of just shuffling things around.
4. Closets, Under the Stairs, and Under the Bed Aren’t Just for Off-Season Stuff
These three spots are the closest thing to free square footage most homes have, and they’re usually treated as an afterthought.
Under the bed is the easiest win — flat storage bins or a bed frame with built-in drawers can hold an entire off-season wardrobe, and it’s space that would otherwise just collect dust bunnies. Under the stairs, if you have a staircase with open space beneath it, even a simple set of stackable bins or a slide-out drawer system reclaims a spot most people just close a door on and forget. And closets are worth a genuine rethink rather than just buying more hangers — vertical dividers, double-hang rods, and shoe racks that use the back of the door can functionally expand a small closet by 30 to 40 percent without adding a single inch of actual space. Our closet storage ideas for small spaces goes deeper into specific systems that work in tight reach-in closets versus walk-ins.
5. Zone a Room Without Building a Wall
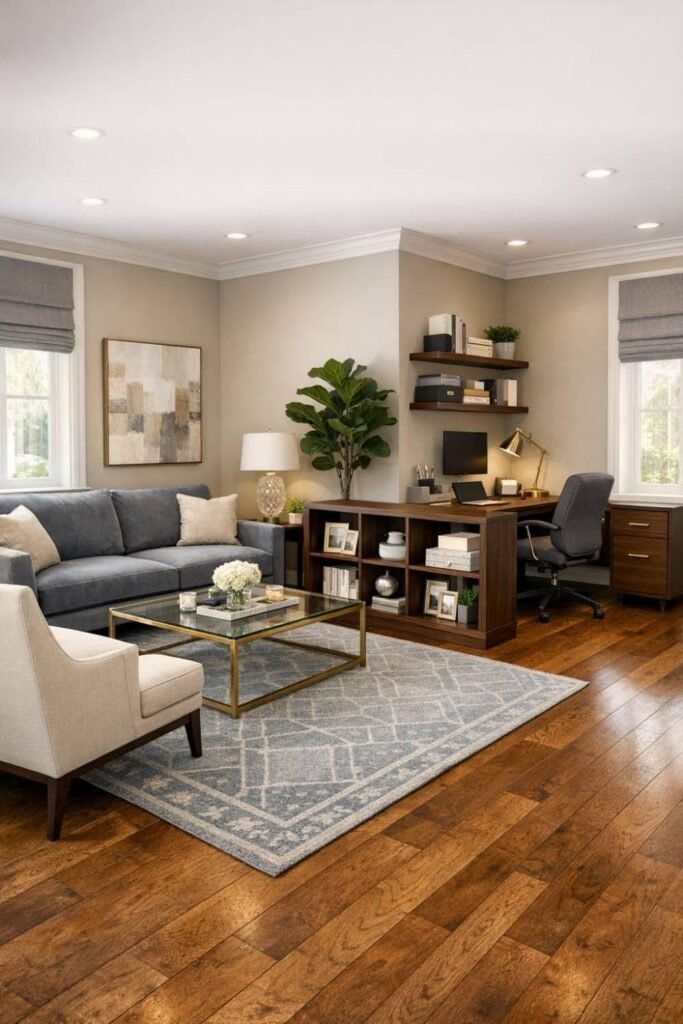
Zoning means using a rug, furniture placement, or even just a different wall color — not actual construction — to visually separate two functions within one space. It’s the most underused trick on this entire list, and it’s also the cheapest.
A large area rug under a desk and chair instantly reads as “office corner” even in the middle of an open living room, without a single wall going up. Bookshelves placed perpendicular to a wall, rather than flush against it, can split one big room into a living area and a play area or reading nook. Even paint does this job — a different wall color on just the alcove where a desk sits creates a visual boundary your brain registers as a separate “room,” even though it’s structurally the same space.
This is also exactly how a lot of garages and basements get converted into genuinely usable rooms without a renovation — carving out a defined zone with a rug and some shelving rather than gutting the space. If that’s the direction you’re headed, our guide to building a home gym is a good example of turning an underused corner into a space with a clear, distinct purpose.
6. The Yard Counts as Square Footage Too
Most lists mention outdoor space in a single throwaway line, which is a mistake — for a lot of homeowners, the yard is the single biggest chunk of underused square footage on the entire property.
A small patio with a table and two chairs can take real pressure off a cramped dining room during three seasons of the year. A simple shed or backyard studio gives you a dedicated workshop, office, or hobby space without touching the footprint of the house itself — costs vary a lot depending on size and whether it’s insulated and wired, but even a basic uninsulated structure is a fraction of what an interior addition would run. If you’re considering this route, our guide to summerhouses and backyard structures breaks down the realistic range by size and use case.
7. Declutter With an End Date, Not a Vague Goal
Every list tells you to declutter. Almost none of them tell you how to actually do it in a way that sticks, which is why most people do one big purge and end up right back where they started a year later.
The fix that actually works is putting a concrete constraint on it instead of a vague intention. Pick one category — clothes, kitchen gadgets, kids’ toys — and give yourself a hard limit, like “everything has to fit in this one bin” or “if it hasn’t been touched in 12 months, it goes.” A vague goal like “declutter the closet” rarely survives the first distraction; a specific constraint forces an actual decision on every item. This is also the cheapest strategy on the entire list — it costs nothing, and it’s usually what makes every other tactic above actually work, since none of these storage solutions help if they’re just hiding clutter instead of replacing it.
When Reorganizing Isn’t Going to Be Enough
Here’s the part most articles on this topic won’t tell you: sometimes the home really is too small, and no amount of vertical shelving or clever zoning fixes that.
If you’ve genuinely decluttered, used the vertical space, made furniture pull double duty, and you’re still tripping over each other, that’s useful information — it means the gap isn’t organizational, it’s square footage. At that point, the realistic options are an addition, a garage or basement conversion, or moving, and it’s worth being honest with yourself about which one actually fits your budget and timeline instead of squeezing in a third round of “declutter and hope.” If a renovation or addition looks like the right next step, our home renovation tips for beginners is a reasonable place to start figuring out scope and cost before committing. And if it turns out moving really is the better call after all, at least you’ll be doing it because the math says so, not because you never tried the cheaper options first — our home buying process guide walks through what that path actually involves.
For most people reading this, though, it doesn’t get that far. The space was there the whole time — it was just under the stairs, behind a cabinet door, or sitting empty under the bed.
FAQ
Is it cheaper to renovate or move?
For most homeowners, reorganizing or making targeted improvements is dramatically cheaper than moving. A local move averages around $1,250, and selling a home typically adds another 8 to 10 percent of the sale price in agent commissions and closing costs. A renovation or addition can still be expensive, but it’s usually far less than the combined cost of selling, buying, and moving.
How do I make a small house feel bigger without moving?
Go vertical with storage, choose furniture that serves two purposes (like a storage ottoman or sofa bed), reclaim dead space in kitchens and closets, and use rugs or furniture placement to visually zone open areas instead of leaving them feeling like one undefined room.
What’s the best way to add storage without renovating?
Start with vertical wall storage and underbed or under-stairs space — both are essentially free square footage that most homes already have but don’t use. These cost far less than built-ins and don’t require any construction.
How do I create separate zones in an open floor plan?
Use an area rug to define a specific zone, like a desk and chair for a home office corner, place furniture like bookshelves perpendicular to a wall to break up sightlines, or paint one alcove or nook a different color than the surrounding walls to give your brain a visual cue that it’s a distinct space.
When should I stop trying to reorganize and just move or add on?
If you’ve already decluttered with a real plan, maximized vertical and hidden storage, and made your furniture multifunctional, and the home still feels genuinely too small for how you live, that’s a sign the issue is square footage, not organization — and an addition, conversion, or move is the more honest next step.